Company News
Oct. 16, 2026
Modern architecture increasingly uses materials that do more than cover a surface or divide a space. Architects and designers often look for materials that combine visual interest, functional performance, and flexibility in design.
Stainless steel architectural wire mesh is one such material. Made by weaving or otherwise forming stainless steel wires into a mesh structure, it can create textured facades, decorative partitions, ceiling features, balustrade infill, and interior design elements.
Unlike solid metal panels, architectural wire mesh allows varying degrees of visibility and airflow. Depending on its weave, wire diameter, opening size, finish, and installation method, it can appear open and lightweight or dense and visually prominent.
This guide explores the main features of stainless steel architectural wire mesh, explains how those features influence building design, and reviews practical applications for architects, contractors, facade specialists, and project buyers.
1. What Is Stainless Steel Architectural Wire Mesh?

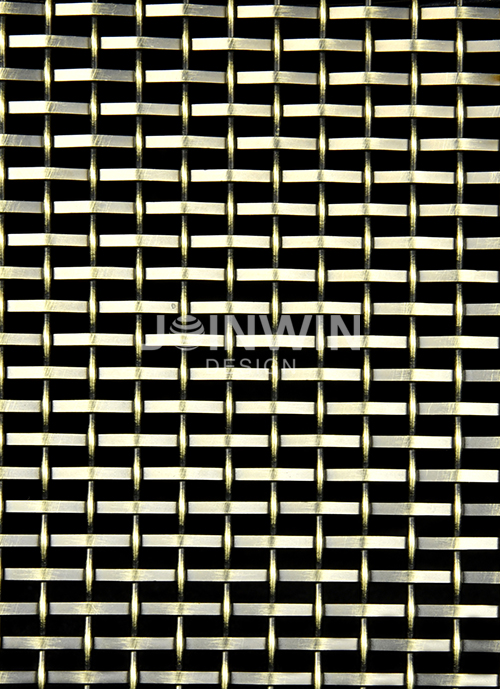
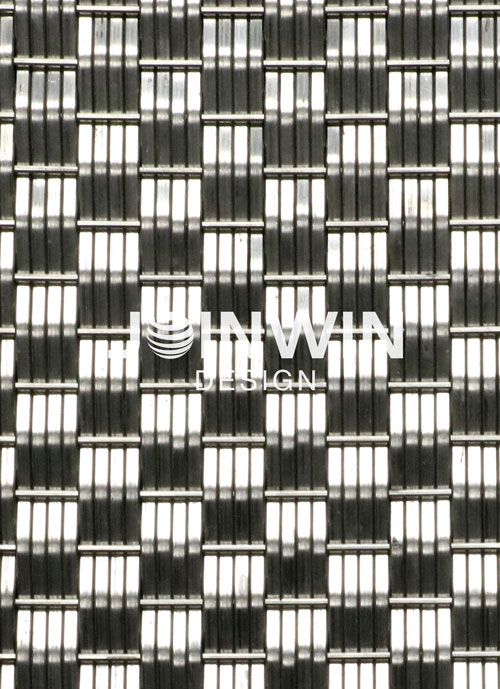
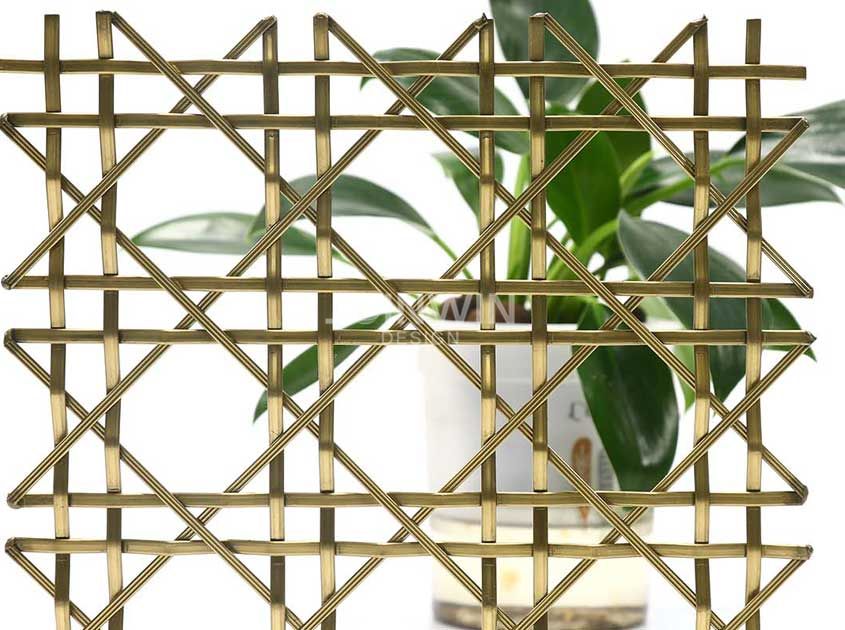
Stainless steel architectural wire mesh is a metal mesh material designed for architectural and decorative applications. It is typically produced by weaving stainless steel wires into different patterns, although some architectural mesh systems use specialized interlocking or other construction methods.

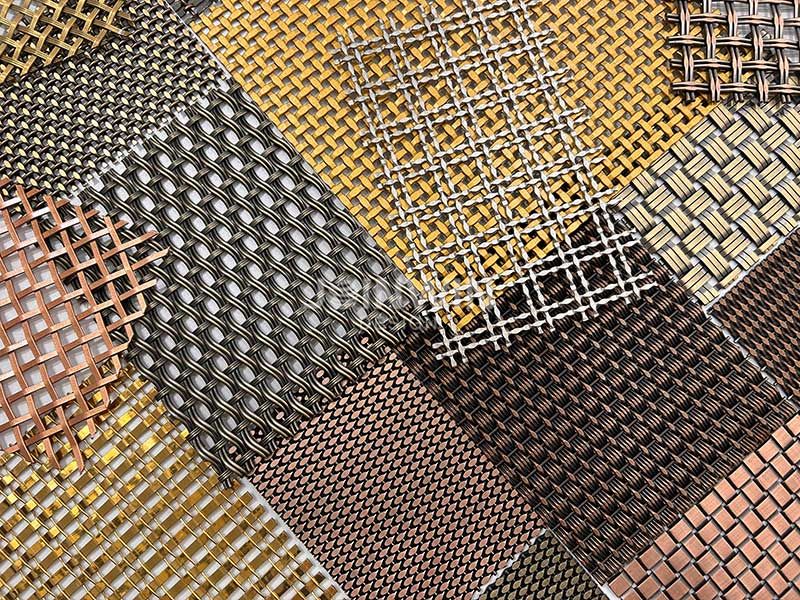
Its appearance depends on the wire diameter, mesh opening, weave pattern, surface finish, lighting conditions, and viewing angle.
Common configurations include:
Plain woven mesh: A regular over-and-under wire pattern that creates a consistent visual texture.
Dutch or dense woven mesh: A tighter construction that can create a more compact appearance, depending on the specification.
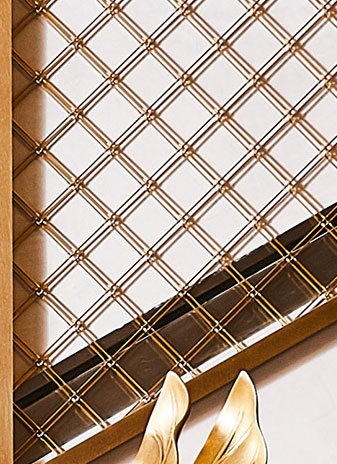
Decorative woven mesh: Patterns developed to achieve particular transparency, texture, or visual effects.

Cable-and-rod mesh systems: Some architectural systems combine cables and rods to create larger, more linear patterns.
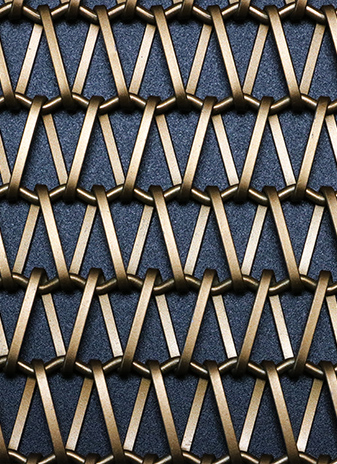
Custom architectural mesh: Designs developed around project-specific dimensions, appearance, support requirements, and performance objectives.
Not every mesh pattern is suitable for every building application. A fine decorative mesh intended for interior partitions may not meet the structural or safety requirements of a facade or balustrade.
For this reason, architectural wire mesh should be specified as part of a complete building system rather than selected by appearance alone.
2. Key Features of Stainless Steel Architectural Wire Mesh
2.1 Corrosion Resistance for Appropriate Environments
One of the principal advantages of stainless steel is its ability to resist corrosion through a passive surface layer. This makes it useful in many interior and exterior architectural applications.
However, corrosion resistance depends on the stainless steel grade, environmental exposure, surface condition, fabrication, and maintenance.
Grade 304 stainless steel is commonly considered for many general architectural environments. Grade 316, which contains molybdenum, is often considered for more demanding chloride-exposure conditions, including many coastal applications.
Neither grade is universally suitable for every environment. Industrial pollutants, salt deposits, crevices, surface contamination, and unsuitable cleaning chemicals can affect performance.
For exposed facades, coastal buildings, swimming-pool environments, and other demanding locations, the material grade should be evaluated against the actual exposure conditions.
2.2 A Distinctive Metallic Appearance
Stainless steel architectural mesh offers a visual character that differs from glass, timber, solid metal sheets, and conventional wall finishes.
Its woven surface creates repeated lines, intersections, and shadows. Depending on the design, the mesh can appear understated from a distance while revealing a detailed texture at closer range.
Possible finishes include:
Natural or mill-finish appearances
Brushed or other specified surface finishes
Polished finishes where appropriate
Colored or coated finishes available for particular mesh systems
Finish availability depends on the mesh construction and manufacturer. Surface treatments can also change reflectivity, cleaning requirements, and the way the material appears under different lighting conditions.
For architectural projects, it is useful to review physical samples under both daylight and artificial lighting before approving a finish.
2.3 Adjustable Transparency and Visual Screening
Architectural wire mesh can provide a balance between visibility and screening.
The degree of transparency depends on the ratio between open area and solid wire area, the mesh pattern, the viewing distance, and the angle of observation.
A relatively open mesh may preserve views through a facade or partition. A denser mesh may create stronger visual screening while still allowing some light and air to pass through.
This makes stainless steel mesh useful for applications where designers want to avoid the completely closed appearance of a solid wall.
However, open-area percentage alone does not fully describe visual privacy. Lighting conditions can change how clearly people see through the mesh, particularly at night when the interior is brighter than the exterior.
2.4 Light Interaction and Changing Visual Effects
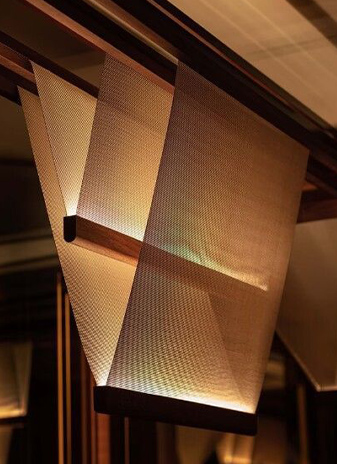
One of the most distinctive characteristics of architectural mesh is the way it interacts with light.
The wires can reflect daylight, create small shadows, and produce changing patterns as the sun moves. Artificial lighting can also emphasize the mesh texture at night.
Designers may use these effects to:
Add depth to a flat facade
Create a layered appearance in front of glazing
Highlight ceilings or feature walls
Introduce texture into commercial interiors
Create a subtle transition between public and private spaces
The visual result depends on the wire geometry, surface finish, mesh density, distance from the background, and lighting design.
For example, a mesh installed several centimeters in front of glass may create a different visual effect from the same mesh fixed directly against a solid backing.
2.5 Airflow and Open-Surface Design
Unlike a solid metal panel, open architectural wire mesh allows air to move through its openings. This can be useful for selected screens, semi-open partitions, and ventilated design elements.
Nevertheless, mesh should not automatically be treated as a complete ventilation solution or a solar-control system.
Performance depends on the mesh's open area, orientation, installation depth, surrounding construction, and the building's overall design. Wind pressure and structural loads must also be considered for exterior applications.
Where the mesh is intended for facade screening or sun shading, architects should evaluate the complete assembly, including the supporting structure, fixings, and relationship with the building envelope.
2.6 Design Flexibility and Customization
Architectural projects often require materials to fit specific dimensions, visual concepts, and installation conditions. Stainless steel mesh can be manufactured in different wire diameters, opening sizes, weave patterns, widths, and finishes.
Customization may include:
Mesh pattern and wire dimensions
Panel or roll dimensions
Selected stainless steel grades
Surface finish
Edge treatment and fixing details
Coordination with framing or support systems
Not every combination is technically feasible. Increasing wire diameter, changing the weave, or reducing the opening size can affect weight, flexibility, transparency, and manufacturing complexity.
The best approach is to define the intended application first, then develop the mesh specification around the design and performance requirements.
3. Applications of Stainless Steel Architectural Wire Mesh
Stainless steel architectural mesh is used across exterior architecture, interior design, public buildings, commercial spaces, and selected infrastructure projects. Its suitability depends on the product design and the requirements of each application.
3.1 Building Facades and Secondary Screens
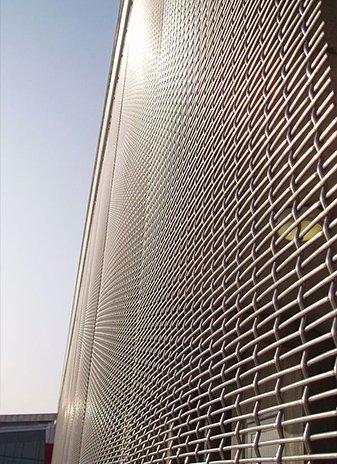

Architectural mesh can be installed as an external screen or as a secondary layer in front of part of a building facade.
Designers use it to introduce texture, create visual depth, and soften the appearance of large glazed or solid surfaces.
Potential applications include:
Commercial office buildings
Hotels and hospitality developments
Retail and mixed-use buildings
Public and cultural facilities
Selected residential developments
Facade mesh may also be considered for screening or solar-control concepts, but its effectiveness depends on orientation, open area, spacing from the glazing, and the overall facade design.
It should not be assumed that every decorative mesh improves a building's energy performance. Where solar shading is a project objective, the design should be evaluated using relevant environmental and building-performance criteria.
3.2 Sun Screens and Shading Elements
Architectural wire mesh can form part of a building's external shading strategy.
When positioned in front of windows or glazed walls, the mesh may reduce direct exposure to sunlight depending on its openness, orientation, and distance from the glazing.
Designers may consider mesh screens for:
South- or west-facing elevations in relevant climates
Semi-open balcony screens
Shaded walkways
Parking structures
External transition spaces
The design must balance daylight, outward visibility, solar exposure, and maintenance access.
For projects that require measurable reductions in solar heat gain or glare, the mesh system should be evaluated with the facade consultant or building-performance team rather than selected based on appearance alone.
3.3 Interior Partitions and Space Division
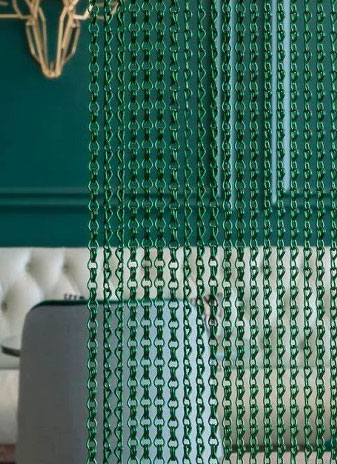
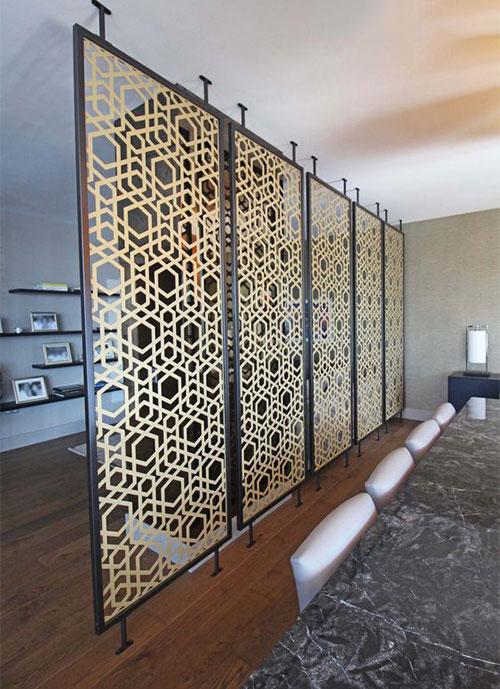
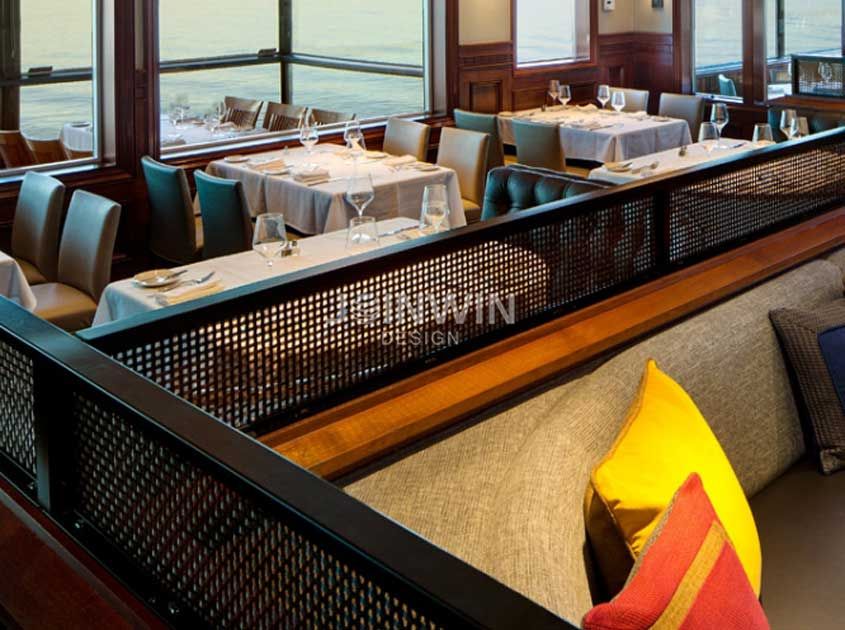
Inside buildings, stainless steel architectural mesh can divide spaces without creating the closed appearance of a solid wall.
Common applications include:
Hotel lobbies
Office reception areas
Retail interiors
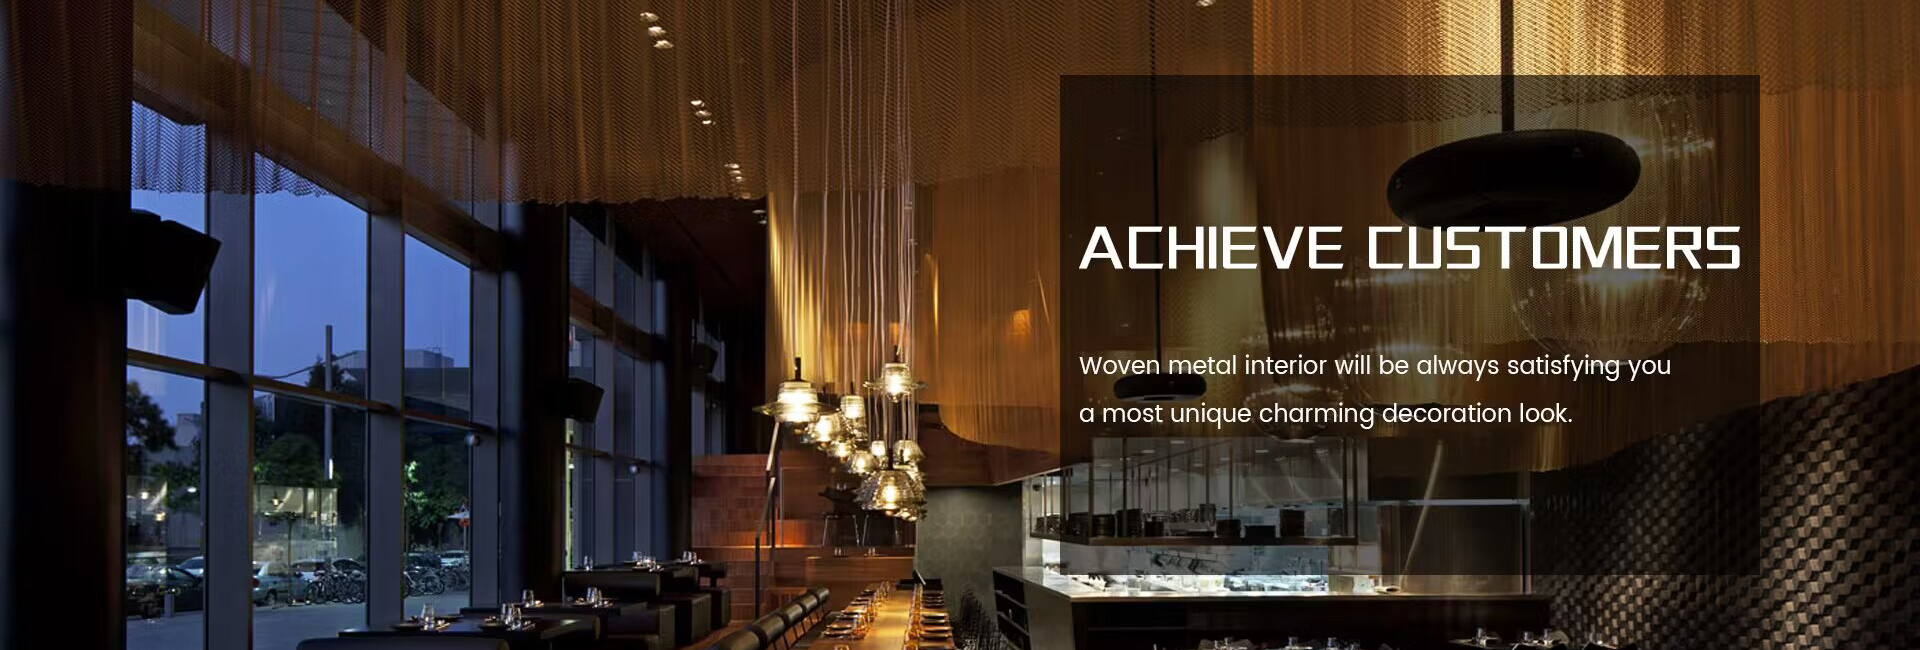
Restaurants and hospitality venues
Exhibition spaces
Decorative room dividers
Mesh partitions can help distinguish different zones while preserving visual continuity. They can also work with lighting to create layered or semi-transparent interior features.
For these applications, buyers should consider the mesh's edge treatment, mounting method, cleaning requirements, and the possibility of contact with people or furniture.
If the partition is intended to provide acoustic separation, the mesh alone should not be expected to perform like a solid acoustic wall. Additional materials or a tested assembly may be required.
3.4 Ceilings and Feature Installations
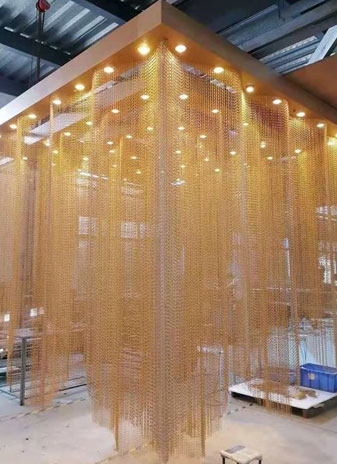
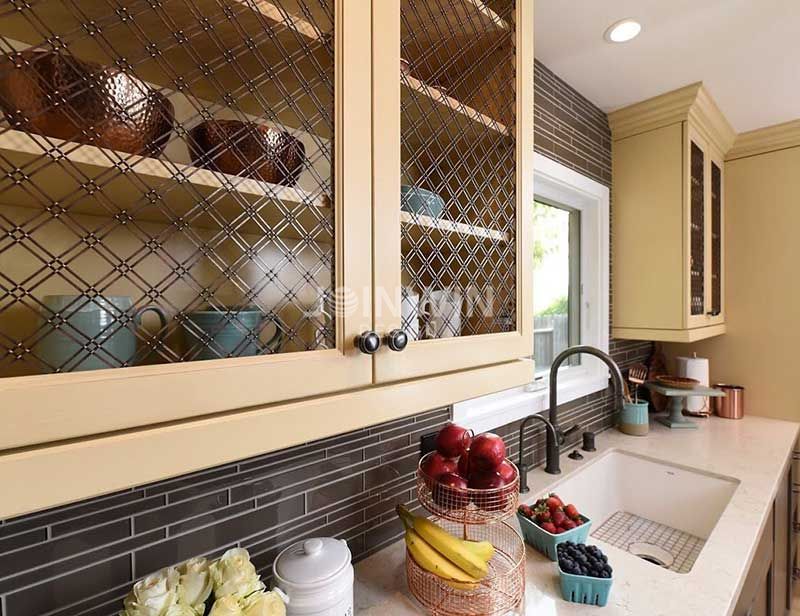
Architectural mesh can be suspended below ceilings or incorporated into decorative overhead structures.
Its open construction may allow visual access to services above the ceiling, depending on mesh density and lighting. Designers can use it to add depth, conceal selected components, or create a distinctive ceiling pattern.
Typical locations include:
Commercial lobbies
Airports and transport buildings
Shopping centers
Hotels and conference facilities
Cultural and exhibition spaces
Ceiling applications require attention to suspension points, panel weight, maintenance access, and applicable fire and building regulations.
The mesh pattern should also be evaluated alongside lighting, sprinkler systems, detectors, and other building services.
3.5 Balustrades, Staircases, and Guarding Systems
Stainless steel mesh can be used as infill within balustrades or as part of a designed guarding system.
Its open appearance may suit staircases, balconies, mezzanines, and public circulation areas where designers want a less visually solid barrier.
However, decorative suitability does not establish safety compliance.
For balustrade and guarding applications, the complete system must meet applicable requirements for openings, impact resistance, load capacity, attachment strength, and fall protection. Mesh aperture and wire diameter alone are not enough to confirm compliance.
Buyers should coordinate the mesh with the frame, edge connections, handrail design, and the project's governing building regulations.
3.6 Elevator Interiors and Decorative Panels
Architectural mesh can be used in elevator lobbies, elevator interiors, wall panels, and other high-visibility interior elements.
The material's texture and reflective qualities can add visual interest without using a completely solid decorative surface.
For these applications, the main considerations include:
Finish consistency
Panel dimensions and edge quality
Compatibility with the supporting frame
Cleaning and fingerprint visibility
Coordination with lighting and adjacent materials
If the mesh is installed inside an elevator car or near moving equipment, project-specific safety and regulatory requirements must be considered.
3.7 Retail, Exhibition, and Brand Environments
Retailers, designers, and exhibition contractors may use architectural mesh to create display backgrounds, product partitions, feature walls, and branded environments.
Its open structure can support layered displays and integrated lighting. Depending on the weave and installation, products or graphics behind the mesh may remain partly visible.
The material can also be fabricated into custom panels for temporary or permanent installations.
For temporary exhibitions, weight, assembly time, transport dimensions, and reuse potential may be more important than the same factors in a permanent facade project.
4. Choosing the Right Stainless Steel Grade
The stainless steel grade affects corrosion resistance, material cost, and suitability for the environment.
Two commonly specified grades are 304 and 316, although other grades may be relevant to specialized projects.
Factor
Stainless steel 304
Stainless steel 316
General characteristics Common general-purpose stainless steel Contains molybdenum for improved resistance to many chloride-related corrosion conditions
Typical architectural use Many indoor and general outdoor environments Selected coastal or more demanding environments
Material cost Often lower than 316 Often higher than 304
Main consideration May be unsuitable for some severe chloride exposures Still requires correct design, fabrication, cleaning, and maintenance
Selection basis Actual exposure, finish, and project requirements Actual exposure, finish, and project requirements
Grade 316 is not corrosion-proof, and grade 304 is not automatically unsuitable for exterior use. The correct selection depends on the site and the full material specification.
For coastal buildings, swimming-pool environments, and locations exposed to de-icing salts or industrial chemicals, discuss the grade with the architect, facade consultant, or corrosion specialist.
Material traceability and appropriate inspection may also be important for projects with formal procurement requirements.
5. Important Specifications Buyers Should Confirm
A visually attractive sample is only one part of a successful architectural mesh order. Buyers should confirm the specifications that affect both appearance and installation.
Mesh Opening and Open Area
Mesh opening determines the size of the spaces between wires. Open area describes how much of the mesh surface consists of openings.
These parameters influence transparency, airflow, visual density, and the appearance of the mesh at different viewing distances.
Wire Diameter and Mesh Weight
Wire diameter affects the mesh's visual scale, weight, flexibility, and certain mechanical characteristics.
Mesh weight matters for handling, support spacing, suspension systems, transportation, and the design of the supporting structure.
For facade and ceiling applications, provide the intended panel dimensions and support arrangement so the mesh can be evaluated as part of the assembly.
Weave Pattern
Different weave patterns create different textures and openings. The chosen pattern should suit the viewing distance, lighting, desired transparency, and architectural concept.
A pattern that looks attractive in a small sample may appear very different across a large facade.
Surface Finish
The finish affects reflectivity, color appearance, visible fingerprints, cleaning, and consistency between panels.
Where visual consistency is important, approve a sample and confirm the acceptable finish variation before production.
Panel Dimensions and Edge Details
Confirm whether the mesh will be supplied in rolls, cut panels, framed panels, or another format.
Also specify edge treatment, cut dimensions, fixing points, frame compatibility, and any directionality in the weave. These details help prevent installation delays and visible inconsistencies.
Fixing and Support Requirements
Architectural mesh is usually part of a larger assembly. Its supporting frame, tensioning system, anchors, and connections must suit the mesh design and project loads.
The mesh supplier should coordinate with the facade contractor or project engineer when structural performance is relevant. Decorative mesh should not be assumed to provide structural support unless specifically designed and verified for that purpose.
6. Stainless Steel Architectural Mesh vs. Other Materials
Architectural wire mesh is one of several materials available for screening and decorative surfaces. The most appropriate choice depends on the required appearance and function.
Material
Main design characteristic
Considerations
Stainless steel architectural mesh Woven texture, metallic appearance, variable transparency Grade, weave, finish, fixing, weight, and environmental exposure
Perforated metal sheet Repeated punched openings in a relatively solid sheet Hole pattern, open area, sheet thickness, rigidity, and edge details

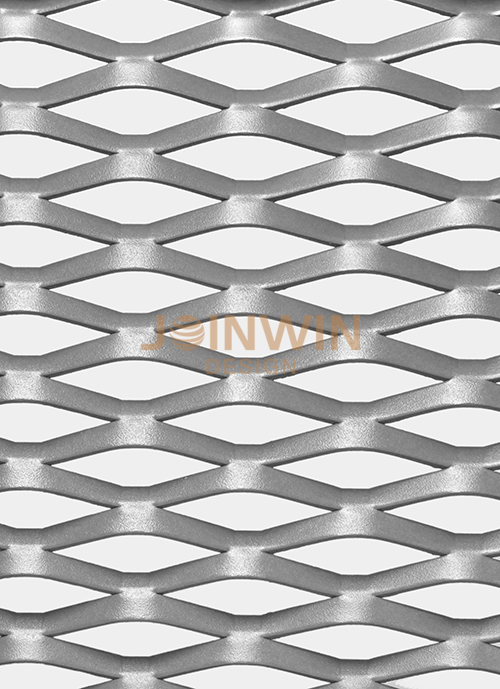
Expanded metal mesh Open pattern formed by cutting and stretching metal sheet Pattern, strand geometry, surface finish, and dimensional stability
Glass High transparency and smooth surface Structural support, cleaning, glare, and safety requirements
Solid metal panel Continuous surface with strong visual screening Weight, panel joints, thermal movement, and support requirements
Woven architectural mesh is particularly interesting when the design calls for a combination of metallic texture and partial transparency. Perforated sheet or solid panels may be more suitable when the project prioritizes a different surface character, greater visual screening, or a specific panel geometry.
Material comparisons should account for the complete installation rather than just the raw material.
7. Common Design and Procurement Mistakes
Even a well-made mesh can create problems when the specification does not reflect the project requirements.
Choosing by appearance alone. A decorative pattern may not provide the required rigidity, opening control, or performance for a facade or balustrade.
Ignoring environmental exposure. Stainless steel grade and surface condition should be considered in relation to moisture, chlorides, pollutants, and cleaning practices.
Selecting mesh before coordinating the support system. Panel dimensions, mesh weight, fixing points, and frame design should be coordinated early.
Assuming open mesh automatically provides effective shading. Solar performance depends on the mesh's open area, orientation, spacing, and the building design.
Overlooking sample-to-project differences. A small sample cannot fully show how a mesh will look over a large facade under changing lighting.
Failing to define the finish. Terms such as “polished” or “brushed” may be interpreted differently unless supported by an approved sample or clear specification.
Using decorative mesh as a safety component without verification. Balustrade, fall-protection, and other regulated applications require assessment of the complete system.
A good procurement process brings the architect, contractor, engineer, and manufacturer together early enough to confirm both the visual concept and the installation requirements.
8. How to Request a Stainless Steel Architectural Wire Mesh Quotation
For a more accurate quotation, provide as much project information as possible.
Information
What to specify
Project type Facade, sun screen, ceiling, partition, balustrade, or decorative panel
Stainless steel grade 304, 316, or another project-approved grade
Mesh pattern Reference image, sample, drawing, or specified weave
Wire diameter Required wire dimensions
Mesh opening Opening dimensions or approved pattern
Finish Natural, brushed, polished, colored, or another specified finish
Dimensions Total area, roll dimensions, panel sizes, or framed-panel dimensions
Fixing method Frame, clips, tensioning, suspension, or other planned arrangement
Environment Indoor, outdoor, coastal, industrial, or other exposure
Quantity and delivery Estimated area, quantity, destination country, and target schedule
If the design is still under development, start with a reference image, the intended application, approximate dimensions, and desired transparency. A manufacturer can help identify feasible mesh patterns and the technical details that require confirmation.
For architectural projects, it is especially useful to approve a physical sample before placing a large production order.
Frequently Asked Questions
Is stainless steel architectural wire mesh suitable for outdoor facades?
It can be suitable for many exterior applications when the stainless steel grade, mesh construction, finish, support system, and installation are selected for the actual environment. Coastal and industrial exposures may require additional material assessment.
Which stainless steel grade is better for architectural mesh: 304 or 316?
Grade 304 is commonly used in many general architectural environments, while grade 316 is often considered for more demanding chloride exposure. The correct grade depends on the project conditions and specification.
Can architectural wire mesh provide privacy?
It can provide partial screening, depending on the weave, open area, viewing angle, distance, and lighting. It does not provide the same level of visual privacy as a solid panel.
Can stainless steel mesh be used as a sun screen?
Yes, it can form part of an exterior shading design. The actual shading effect depends on mesh openness, orientation, installation depth, and the overall building envelope.
Is architectural wire mesh suitable for balustrades?
It can be used as part of a designed balustrade or guarding system, but the complete assembly must meet applicable safety and building requirements. Decorative mesh specifications alone do not establish compliance.
Can stainless steel architectural mesh be customized?
Many products can be customized by weave, wire diameter, opening, dimensions, and finish. Feasibility depends on the manufacturing process, mesh geometry, quantity, and intended application.
What should architects send to a manufacturer?
Useful information includes project drawings, application, stainless steel grade, mesh pattern, wire diameter, opening, finish, dimensions, support details, quantity, and installation environment. Reference photos and physical samples are also helpful.
Conclusion
Stainless steel architectural wire mesh combines a distinctive metallic texture with adjustable transparency and a broad range of design possibilities. Depending on its construction and specification, it can be used for facades, sun screens, partitions, ceilings, balustrades, elevator interiors, retail displays, and other architectural features.
Its value comes from matching the material to the intended function. Architects and buyers should evaluate the stainless steel grade, weave pattern, open area, finish, panel dimensions, supporting structure, and environmental exposure before finalizing a specification.
joinwin Metal works with wire mesh products for international buyers and project applications. Share your drawings, reference images, required dimensions, material grade, finish, and intended use to discuss a suitable architectural mesh configuration for your project.
Hot Products
Become your professional partner in the architectural decorative mesh industry.


NAVIGATION
Contact Us
Phone:
+86 180 3457 7839
FAX:
+86 311 8961 3055
Address:
The Filter Industrial Part of Anping, Hebei, China