Company News
Sep. 18, 2026
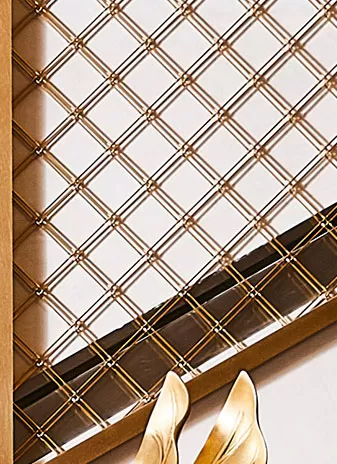
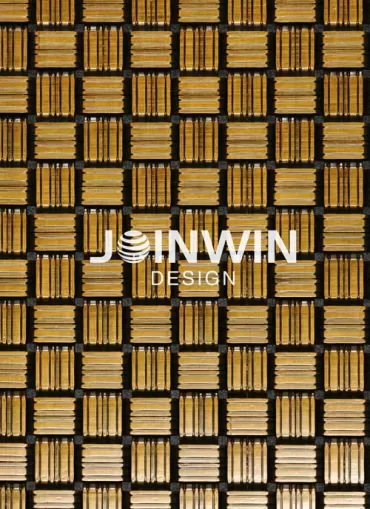
Architectural wire mesh has become an increasingly versatile material for modern building design. Made by weaving or forming metal wires into different patterns, architectural mesh can combine visual texture with transparency, airflow, screening and functional separation.
Unlike conventional solid metal panels, wire mesh can create a semi-transparent architectural layer. This makes it suitable for applications where designers want to control visibility, light, airflow or space without completely closing an area.
Today, architectural wire mesh is used in many parts of a building, from exterior facades and sun screens to ceilings, partitions, stairways, retail interiors and decorative walls.
Among these applications, facades, ceilings and interior spaces provide particularly broad opportunities for architectural mesh.
1. What Is Architectural Wire Mesh?
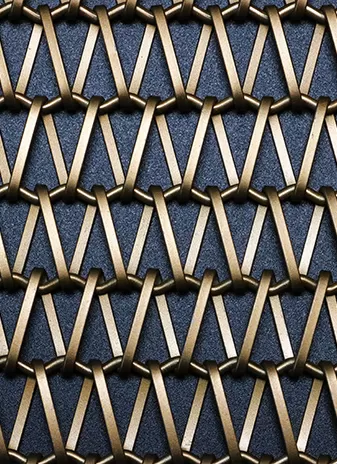
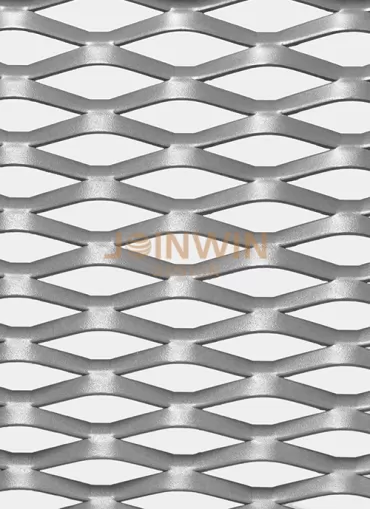
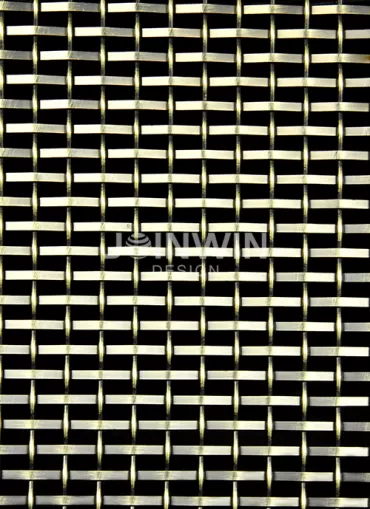
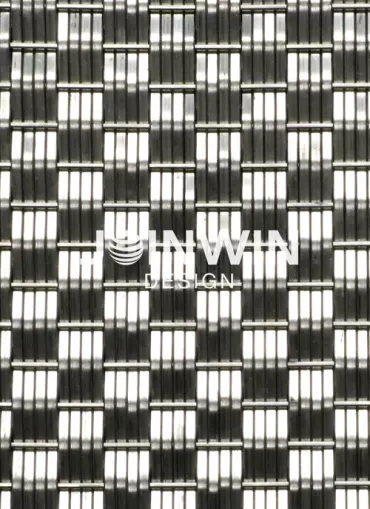
Architectural wire mesh is a metal mesh material manufactured using metal wires arranged into woven, interlocked or other decorative structures.
Common materials include:
Stainless steel
Aluminum
Brass
Copper
Mild steel
Other metal alloys according to project requirements
The final appearance can vary significantly depending on:
Wire diameter
Mesh opening
Weave pattern
Mesh density
Material
Surface finish
Color
Panel size
Installation direction
This flexibility allows architectural wire mesh to be used for both decorative and functional building elements.
Unlike ordinary industrial wire mesh, architectural mesh is often selected not only for physical performance but also for its visual characteristics.
2. Why Do Architects Use Wire Mesh?
Architectural wire mesh can provide several design functions at the same time.
Visual Screening
Mesh can partially block direct views while maintaining a degree of transparency.
Light Control
A mesh layer can modify how sunlight enters or interacts with a building surface.
Airflow
The open structure allows air to pass through the mesh, depending on the mesh pattern and open area.
Spatial Separation
Interior mesh can divide spaces without creating a completely solid wall.
Decorative Texture
Different weaving patterns and finishes can introduce texture and depth into architectural surfaces.
Layered Design
Mesh can be installed in front of glass, concrete or other building materials to create a second visual layer.
This combination of properties is one reason architectural mesh is used in contemporary commercial and public buildings.
3. Architectural Wire Mesh on Building Facades
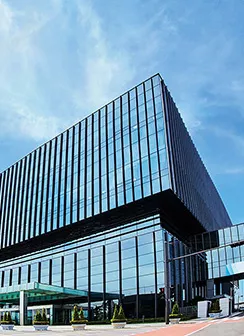
Facade applications are one of the most recognizable uses of architectural wire mesh.
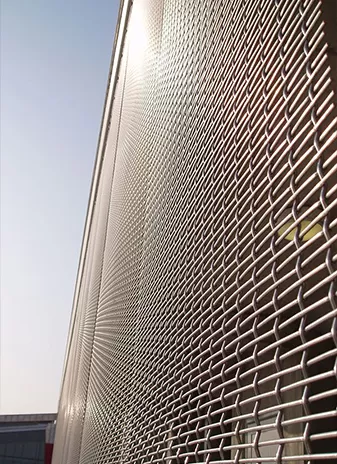
Instead of treating the building facade as a single solid surface, designers can install metal mesh as an additional layer in front of the main building envelope.
The mesh may cover part or all of a facade depending on the architectural concept.
Common applications include:
Building facade screens
Decorative facade layers
Solar-screening elements
Parking garage screens
Entrance structures
Balcony screens
Exterior visual barriers
The distance between the mesh and the underlying building can also create depth and shadow.
3.1 Mesh as a Second Facade Layer
A woven metal mesh screen can be positioned in front of glass or another facade material.
From a distance, the mesh creates a continuous visual surface. At closer range, the woven structure remains visible.
This layered approach can be used to create:
Depth
Transparency
Shadow patterns
Changing visual effects
A distinctive building exterior
The final effect depends strongly on mesh density, lighting and viewing angle.
4. Architectural Mesh for Solar Screening
Architectural wire mesh can also be used as an external screening layer where designers want to manage direct sunlight.
The mesh does not behave like a solid wall. Instead, its open structure allows a certain amount of light and air to pass through.
The effectiveness of a mesh screen depends on factors such as:
Open area
Mesh density
Installation angle
Building orientation
Distance from glazing
Local sunlight conditions
Seasonal sun position
Therefore, architectural mesh should not automatically be described as a fixed-performance sunshade.
For projects where solar control is an important engineering requirement, the mesh specification should be evaluated together with the building's facade design.
5. Architectural Wire Mesh for Building Entrances
Entrance areas are another attractive location for architectural mesh.
A mesh screen can be used around:
Main entrances
Canopies
Reception areas
Lobby exteriors
Entrance walls
Covered walkways
Because the entrance is an important visual element, designers may select a distinctive weave pattern or metallic finish.
Stainless steel, brass, bronze-colored and coated finishes can create very different architectural effects.
6. Architectural Wire Mesh for Ceilings
Architectural mesh is not limited to vertical surfaces.
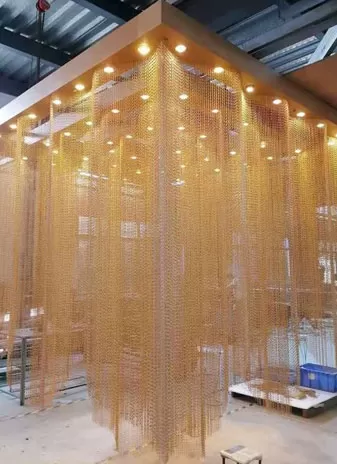
It can also be suspended horizontally or installed as a decorative ceiling layer.
Mesh ceilings can create a lightweight visual structure while leaving space above the mesh for lighting, ventilation and building services.
Typical applications include:
Hotel ceilings
Restaurant ceilings
Retail ceilings
Shopping mall interiors
Airport interiors
Office reception areas
Commercial lobbies
Depending on the design, the mesh can be installed as continuous sections, individual panels or suspended strips.
6.1 Mesh Ceiling and Lighting
Lighting can significantly change the appearance of architectural mesh.
For example, lighting can be installed:
Above the mesh
Behind the mesh
Along the mesh edge
Between suspended mesh sections
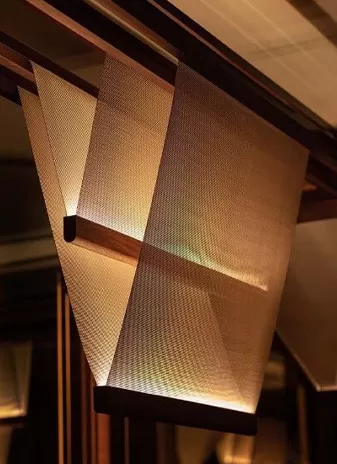
The open structure of the mesh can allow light to pass through and create shadows or layered visual effects.
For this reason, architects and interior designers often select the mesh and lighting system together rather than treating them as completely separate elements.
7. Curved and Suspended Mesh Ceilings
One advantage of some architectural mesh products is that they can be formed into curves or suspended configurations.
Depending on the mesh construction, it may be possible to create:
Wave-shaped ceilings
Curved ceiling sections
Hanging mesh features
Draped decorative elements
Three-dimensional ceiling structures
The actual bending radius and installation method depend on the mesh design and material.
For large projects, samples or mock-ups are useful for checking how the selected mesh behaves before full-scale production.
8. Architectural Wire Mesh for Interior Partitions
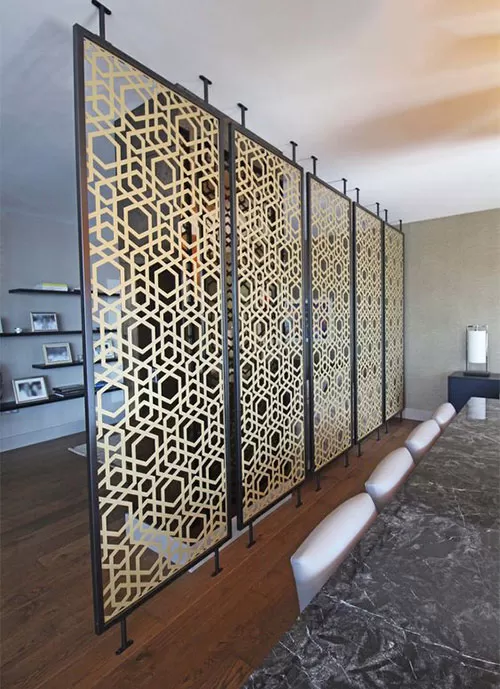
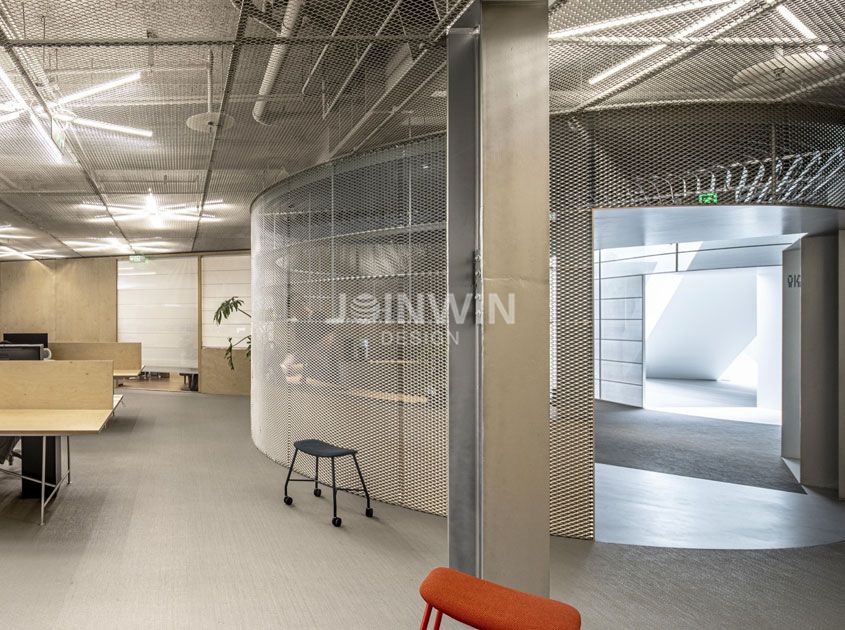
Inside buildings, architectural mesh can be used to divide spaces while maintaining visual connection.
It can separate:
Hotel lobby areas
Restaurant seating
Office workspaces
Retail departments
Reception areas
Exhibition spaces
Public circulation areas
Compared with a solid wall, mesh partitions can create a lighter and more open appearance.
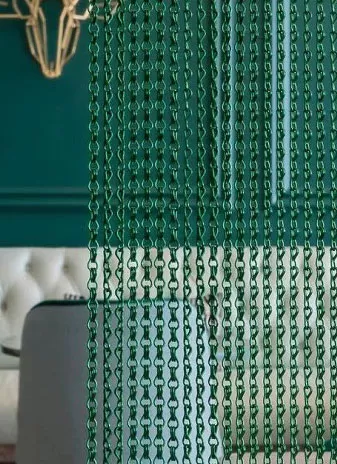
They can also be used as a flexible design element when installed as curtains or movable screens.
9. Architectural Mesh for Hotels and Hospitality Interiors
Hotels often use architectural materials to create distinctive interior environments.
Wire mesh can be incorporated into:
Hotel lobbies
Reception desks
Restaurant partitions
Bar backgrounds
Decorative walls
Stairway areas
Feature ceilings
Guest-area screens
Metallic surfaces can work particularly well with lighting.
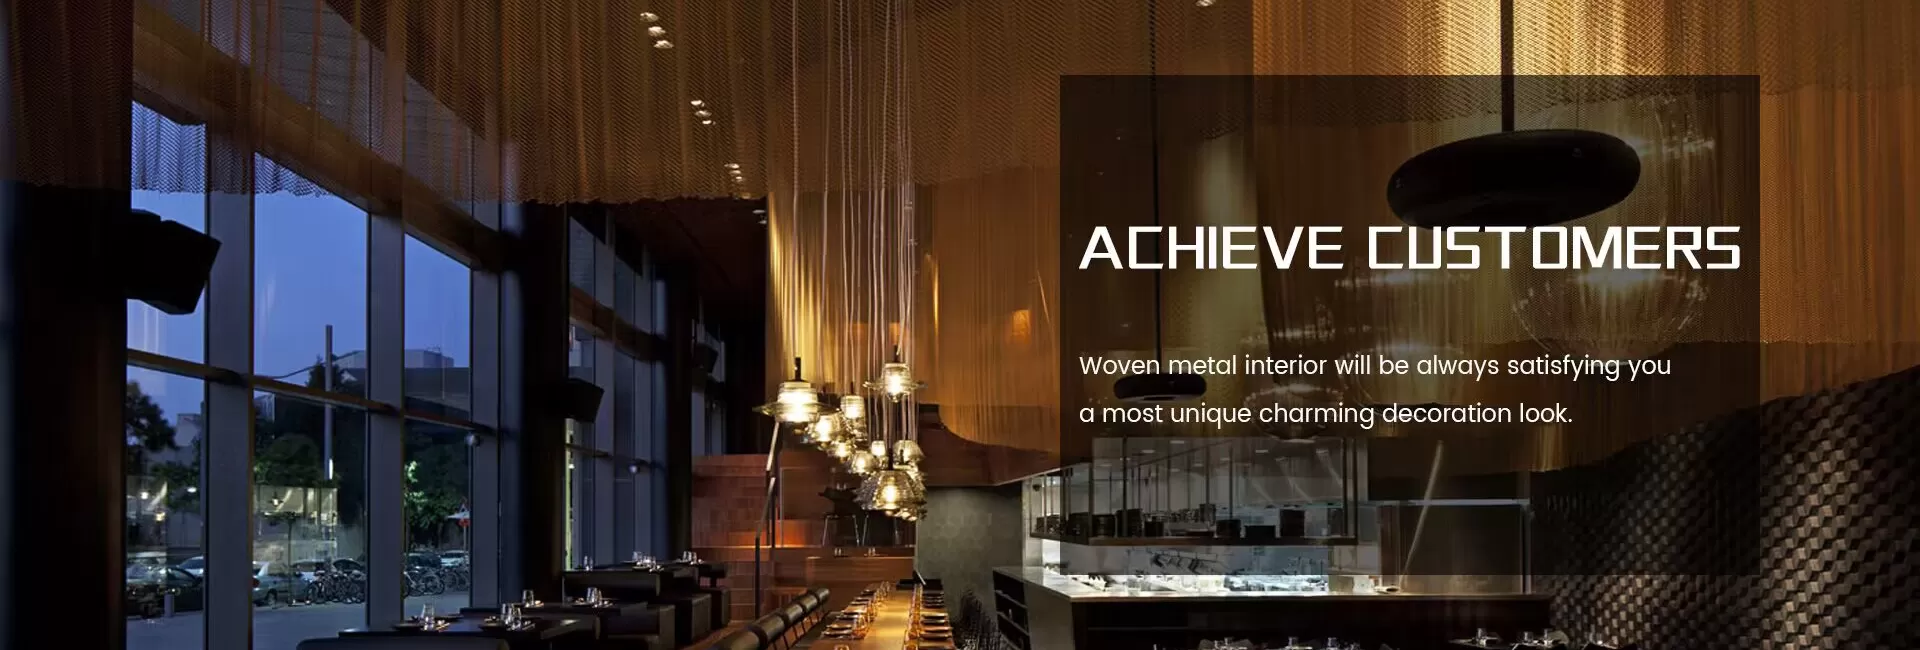
A gold-toned finish, for example, can create a warmer decorative appearance, while stainless steel can provide a more contemporary industrial look.
The final visual effect depends on the metal, weave pattern, surface finish and lighting design.
10. Architectural Mesh in Retail Interiors
Retail designers can use architectural mesh to create branded and visually distinctive spaces.
Potential applications include:
Storefront screens
Display backgrounds
Product display partitions
Fitting-room screens
Ceiling features
Decorative walls
Counter surrounds
Mesh can separate different functional areas without completely blocking visibility.
This is useful when designers want customers to see through one space into another.
11. Architectural Wire Mesh for Staircases and Balustrades
Architectural mesh can also be incorporated into stair and railing systems.
Possible applications include:
Staircase infill
Balustrade infill
Decorative railing panels
Mezzanine barriers
Walkway screens
The mesh needs to be properly fixed to the supporting structure.
For safety-related applications, the final design should comply with the applicable local building codes and project requirements. The mesh itself should not be treated as automatically suitable for every railing or guarding application.
12. Architectural Mesh for Elevator and Lobby Areas
Elevator areas often contain large vertical surfaces that can be enhanced with decorative metal.
Architectural mesh can be used as:
Elevator lobby feature walls
Elevator surrounds
Decorative screens
Backlit panels
Layered wall elements
A woven mesh installed in front of a solid backing can create a depth effect while maintaining a relatively lightweight visual appearance.
13. Architectural Wire Mesh for Privacy Screens
Privacy does not always require a completely opaque barrier.
Architectural mesh can provide partial visual screening while maintaining light transmission and airflow.
This can be useful for:
Balconies
Outdoor terraces
Hotel spaces
Restaurant areas
Commercial buildings
Rooftop spaces
The privacy level depends on the mesh opening, density, viewing angle and lighting conditions.
A mesh that looks relatively opaque from one direction may appear more transparent from another.
14. Combining Architectural Mesh With Glass
Glass and metal mesh can create a strong contrast between transparent and textured surfaces.
Architectural mesh can be installed:
In front of glass
Behind glass
Between glass layers in specialized systems
Around glass partitions
As a decorative screen near glazing
The combination can create multiple visual layers.
In facade applications, the mesh may become a visible outer layer while the glass remains the primary transparent building surface.
15. Choosing the Right Material
Material selection depends on both appearance and environmental requirements.
Stainless Steel
Stainless steel is widely used for architectural mesh because it offers a metallic appearance and can be suitable for many interior and exterior applications.
Different stainless steel grades may be selected depending on the project environment.
Aluminum
Aluminum is lightweight and can be suitable where reducing structural load is important.
It is also available with various finishes and colors.
Brass
Brass can provide a warm metallic appearance and is often selected for decorative interiors.
Copper
Copper offers a distinctive appearance that can change over time depending on environmental exposure and surface treatment.
Mild Steel
Mild steel can be used where a particular structural or decorative specification is required, usually with an appropriate protective finish.
16. Surface Finish and Color
The same mesh pattern can look completely different with different finishes.
Common options may include:
Natural stainless steel
Brushed finish
Polished finish
Gold-colored finish
Bronze-colored finish
Black
Custom powder coating
Other project-specific finishes
For large architectural projects, a physical sample is strongly recommended.
Digital renderings and photographs cannot always accurately reproduce metallic reflections and color.
17. Mesh Pattern and Transparency
Mesh selection is not simply about choosing a visually attractive pattern.
Architects should also consider:
Wire diameter
Mesh opening
Open area
Mesh weight
Transparency
Flexibility
Panel dimensions
Installation direction
A dense mesh can create stronger visual screening, while a more open mesh can provide greater transparency.
The same principle applies to ceiling applications: the mesh needs to provide the intended visual effect without unnecessarily obstructing lighting, ventilation or maintenance access.
18. Installation Is Part of the Design
Architectural wire mesh should be specified together with its installation system.
Depending on the project, installation may involve:
Frames
Tracks
Rods
Cables
Tensioning systems
Clips
Clamps
Hooks
Custom support structures
The installation method affects the final appearance.
For example, a mesh facade installed with excessive visible hardware may look very different from a system designed with concealed or coordinated fixing components.
Therefore, architects and contractors should discuss the fixing system with the mesh supplier at an early stage.
19. How to Specify Architectural Wire Mesh for a Project
A professional architectural mesh specification should contain more than the product name.
Useful information includes:
Application: Facade / Ceiling / Interior Partition
Material: Stainless Steel / Aluminum / Brass / Other
Mesh Type: Woven Architectural Mesh
Wire Diameter: ___ mm
Mesh Opening: ___ mm
Mesh Width: ___ mm
Panel/Section Length: ___ mm
Surface Finish: ___
Color: ___
Installation: Frame / Cable / Track / Custom System
Quantity: ___ m²
Project Location: ___
For custom architectural projects, drawings or CAD files can also help the manufacturer understand the required installation configuration.
20. Architectural Mesh for Large Commercial Projects
For large projects, the purchasing process is different from buying a standard wire mesh product.
The buyer may include:
Architect
Interior designer
General contractor
Facade contractor
Metal fabricator
Distributor
Project developer
These parties may have different requirements.
The architect may focus on appearance.
The contractor may focus on installation.
The facade engineer may focus on structural support.
The purchasing team may focus on cost, lead time and logistics.
A successful architectural mesh project needs these requirements to be coordinated before mass production.
21. Quality Control for Architectural Wire Mesh
Quality control is particularly important when mesh will be installed across a large visible area.
Important checks may include:
Wire diameter
Mesh opening
Mesh width
Panel dimensions
Weave consistency
Surface finish
Color consistency
Flatness
Edge treatment
Accessories
Packaging
For large facade or interior projects, it is useful to approve a production sample before the complete order is manufactured.
This allows the buyer and design team to confirm the actual appearance rather than relying only on photographs or digital drawings.
22. Packaging Architectural Wire Mesh for Export
Architectural mesh needs appropriate packaging because surface damage can affect its final appearance.
Depending on the product, manufacturers may use:
Protective film
Paper wrapping
Plastic wrapping
Wooden cases
Pallets
Customized export packaging
The packaging method should be selected according to the mesh type, dimensions, surface finish and transportation method.
For large projects, each bundle should also be clearly identified so installers can quickly match the mesh with the project drawings.
23. How to Choose Architectural Wire Mesh for Facades, Ceilings or Interiors
A simple selection process can help narrow down the available designs.
For Facades
Focus on:
Transparency
Visual appearance
Wind and structural considerations
Environmental exposure
Mesh weight
Fixing system
Maintenance access
For Ceilings
Focus on:
Mesh weight
Suspension method
Lighting integration
HVAC coordination
Visual density
Access requirements
For Interiors
Focus on:
Design
Color
Transparency
Privacy
Flexibility
Cleaning and maintenance
Compatibility with surrounding materials
The same architectural mesh may work in more than one application, but the installation system may need to change.
24. Architectural Wire Mesh Applications at a Glance
Application
Main Design Purpose
Important Considerations
Building facade Screening and visual layering Open area, support, environment
Sun screen Light and solar control Orientation, density, open area
Entrance Decorative feature Pattern, finish, fixing
Ceiling Visual texture Weight, suspension, lighting
Hotel interior Decoration and separation Finish, color, lighting
Retail interior Space definition Transparency, branding
Room partition Partial separation Privacy, flexibility
Staircase Infill and visual design Fixing, safety requirements
Balcony Screening Opening, environment
Elevator lobby Decorative layering Finish, lighting
Restaurant Decorative separation Cleanability, appearance
Parking facade Visual screening Structural support, environment
25. Frequently Asked Questions
Where is architectural wire mesh used?
Architectural wire mesh is used in building facades, sun screens, ceilings, room partitions, hotel interiors, retail spaces, staircases, balustrades, balconies, entrances and decorative wall applications.
Can architectural wire mesh be used outdoors?
Yes. The appropriate material, grade, finish and support system should be selected according to the environmental conditions and project requirements.
Can architectural mesh be used as a ceiling?
Yes. Architectural mesh can be suspended or fixed as decorative ceiling sections. The mesh weight, suspension system, lighting and building services should be considered during design.
Is architectural wire mesh suitable for facades?
Architectural mesh can be used as a facade screen or secondary facade layer. However, the support structure, wind loads, fixing system and applicable building requirements need to be evaluated for the specific project.
Can architectural mesh be used for interior partitions?
Yes. It can provide partial visual separation while maintaining light transmission and a sense of openness.
What material is best for architectural wire mesh?
There is no single material suitable for every project. Stainless steel, aluminum, brass, copper and coated steel can all be considered depending on appearance, environment, weight, budget and project requirements.
Can architectural wire mesh be customized?
Yes. Many architectural mesh products can be customized in material, weave pattern, wire diameter, mesh opening, dimensions and surface finish.
Conclusion
Architectural wire mesh gives architects and designers another way to combine metal, light, transparency and space.
On building facades, it can create a second visual layer, screening element or decorative exterior surface. In ceilings, it can introduce texture and depth while working together with lighting and building services. Inside buildings, it can divide spaces, create privacy, decorate walls and add distinctive metallic elements to hotels, restaurants, retail stores and commercial interiors.
The most important point is that architectural mesh should be specified as part of the complete design rather than as an isolated material.
Mesh pattern + material + finish + transparency + dimensions + fixing system
all contribute to the final result.
For architects, contractors, distributors and project buyers, starting with the intended application makes it easier to select the right architectural mesh and avoid unnecessary changes later in the project.
When sourcing architectural wire mesh from a manufacturer, request physical samples, detailed specifications, finish samples and fixing information before approving large-scale production. This is particularly important for facade and interior projects where consistency across a large visible area is part of the overall architectural design.
Hot Products
Become your professional partner in the architectural decorative mesh industry.


NAVIGATION
Contact Us
Phone:
+86 180 3457 7839
FAX:
+86 311 8961 3055
Address:
The Filter Industrial Part of Anping, Hebei, China