
Company News
Nov. 09, 2026
Architectural wire mesh is more than a decorative metal material. In modern buildings, it can function as a facade screen, sun-shading layer, balustrade infill, ceiling feature, interior partition, or decorative cladding system.
However, selecting architectural wire mesh for a building project requires more than choosing an attractive pattern.
Wire diameter, mesh opening, open area, material thickness, panel dimensions, and weight all influence the appearance and performance of the finished installation. A small change in one specification can affect light transmission, visibility, ventilation, material consumption, structural loading, and fabrication requirements.
For architects, facade consultants, contractors, and project buyers, understanding these specifications early can prevent design conflicts and unnecessary costs during production and installation.
This guide explains the key technical parameters of architectural wire mesh, how they relate to one another, and what information should be included in a project specification.
1. Understanding the Main Types of Architectural Wire Mesh
Before comparing technical specifications, it is important to identify the type of mesh being considered.
Architectural wire mesh is not one standardized product. Different manufacturing structures have different specification systems and performance characteristics.
1.1 Woven Architectural Wire Mesh
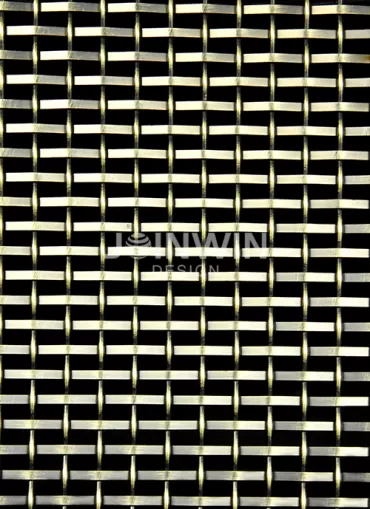
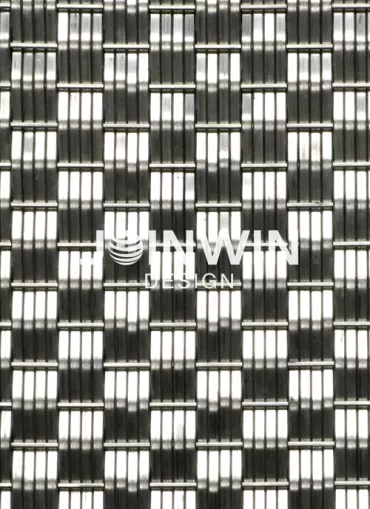
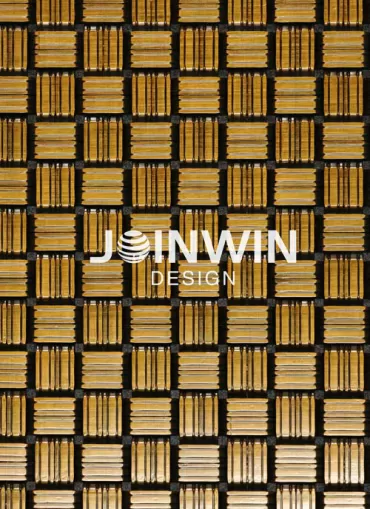
Woven wire mesh is manufactured by interlacing metal wires in two directions, typically referred to as warp and weft.
Depending on the design, the wires may use plain, twill, crimped, or other specialized weaving patterns.
Common applications include:
Building facades
Decorative wall cladding
Interior partitions
Elevator interiors
Balustrade infill
Sun-screening systems
Its appearance depends on the wire diameter, opening dimensions, weaving pattern, material, and surface finish.
1.2 Welded Architectural Wire Mesh
Welded wire mesh consists of horizontal and vertical wires joined at their intersections through welding.
It is commonly used for:
Protective partitions
Decorative panels
Building enclosures
Selected facade and screening applications
Interior architectural features
Compared with flexible woven mesh, welded panels generally provide a more rigid grid structure. Their dimensions, wire diameter, weld quality, and supporting frames should be considered together.
1.3 Decorative and Specialized Metal Mesh
Some architectural mesh products use more complex structures to create particular visual effects.
Examples include:
Spiral wire mesh
Crimped wire mesh
Cable mesh
Rope mesh
Ring mesh
Expanded metal mesh
Metal coil drapery
These products do not all use the same measurement conventions. For example, cable mesh specifications may include cable diameter and connection spacing, while expanded metal is typically specified by strand dimensions and opening geometry.
The first step in any project is therefore to identify the exact mesh construction before preparing the technical specification.
2. Wire Diameter: The Foundation of Mesh Appearance and Performance
Wire diameter refers to the thickness of the individual metal wire used to manufacture the mesh.
It is one of the most important specifications because it affects the visual density, material consumption, weight, rigidity, and mechanical characteristics of the finished product.
In architectural applications, wire diameter is not simply a question of choosing thicker or thinner wire.
It is a design decision that must be coordinated with the mesh opening and weaving structure.
2.1 How Wire Diameter Changes the Visual Effect
A relatively thin wire can create a lighter, more transparent appearance.
This may be desirable for applications where architects want to preserve views through a facade or create a subtle metallic texture.
Thicker wire generally creates a more substantial visual pattern. It may be appropriate where the design requires a stronger visual presence or a more pronounced metal surface.
For example:
Fine wire can create a delicate, lightweight appearance.
Medium wire can provide a balance between visual transparency and material presence.
Heavy wire can create a bold, industrial, or more substantial architectural expression.
These are visual tendencies rather than universal performance classifications. Actual results depend on the complete mesh geometry and installation conditions.
2.2 Wire Diameter and Mechanical Requirements
Wire diameter also influences the mechanical behavior of the mesh.
A thicker wire generally has greater individual wire stiffness, but the performance of the complete mesh depends on several additional factors:
Material grade
Weaving pattern
Wire arrangement
Mesh dimensions
Edge reinforcement
Support spacing
Installation tension
External loading
For facade applications, the mesh must be evaluated as part of the complete support system.
A mesh product should not be assumed to meet a structural or safety requirement simply because it uses thick wire. Project-specific engineering assessment is necessary.
2.3 Wire Diameter Is Not Always the Same as Finished Product Thickness
For woven mesh, the wire diameter refers to the thickness of the wire before weaving.
The final surface geometry may be influenced by crimping, weaving pattern, and the arrangement of intersecting wires.
For PVC-coated or other coated products, buyers should also distinguish between the metal core diameter and the finished coated diameter.
When preparing a specification, state exactly which measurement is required.
3. Mesh Opening: How to Define the Distance Between Wires
Mesh opening describes the space between adjacent wires.
It is one of the most visible parameters in architectural wire mesh because it directly affects the pattern and transparency of the material.
Different mesh openings create different visual and functional effects.
3.1 Small Mesh Openings
Smaller openings generally create a denser appearance.
They may be selected for:
Interior decorative partitions
Fine facade screens
Selected protective applications
Areas requiring reduced visibility through the mesh
However, smaller openings do not automatically provide better performance. The effect depends on the wire diameter, mesh structure, and project requirements.
3.2 Large Mesh Openings
Larger openings generally create a more open visual appearance.
They may be useful for:
Facade screening where visibility is important
Architectural balustrade infill, subject to safety requirements
Interior feature walls
Decorative ceiling systems
Applications requiring greater airflow
The relationship between opening size and wire diameter should be considered carefully. A large opening combined with a thick wire can create a very different appearance from the same opening with a fine wire.
3.3 Confirm the Measurement Method
A common source of specification errors is the difference between clear opening and wire spacing.
For example, in a simple square welded grid:
Center-to-center spacing measures the distance between the centers of two neighboring wires.
Clear opening measures the free space between their inside edges.
These are not interchangeable.
Woven architectural mesh can be more complicated because crimping and wire interlacing affect the actual geometry.
For project specifications, it is important to confirm:
Whether the opening is measured before or after weaving.
Whether the dimension refers to clear opening or pitch.
Whether the opening is measured horizontally, vertically, or diagonally.
What dimensional tolerances are acceptable.
A dimensioned technical drawing is often more useful than a product name or a general description.
4. Open Area: The Specification That Connects Design and Function
One parameter that is frequently overlooked in architectural mesh selection is open area.
Open area describes the proportion of the mesh surface that remains open rather than occupied by metal.
It helps architects evaluate how much light, air, and visual information can pass through the mesh.
For a regular square grid made from straight wires, open area can be estimated from the opening and wire spacing.
However, woven mesh often has crimped wires and more complex geometry, so its actual open area should be obtained from the manufacturer's product data or calculated using the specific mesh construction.
Why Open Area Matters
Daylight transmission
A more open mesh may allow more daylight to pass through, while a denser mesh can reduce direct visibility and light transmission.
Ventilation
Open area is relevant when mesh is used for ventilated facades, equipment screening, or semi-open architectural enclosures.
Solar screening
Mesh density influences how much direct sunlight is filtered. However, actual solar performance also depends on orientation, solar angle, material reflectivity, and the distance between the mesh and building facade.
Visual privacy
A denser mesh may provide greater visual screening, but privacy changes with viewing angle, lighting conditions, and the difference in brightness between the two sides.
For facade projects, open area should be considered alongside the intended visual effect rather than treated as an isolated percentage.
5. Architectural Wire Mesh Weight: Why It Matters for Building Projects
Weight is an important specification for architects, facade engineers, contractors, and purchasing teams.
It affects more than material cost.
The weight of architectural wire mesh can influence:
Supporting frame design
Bracket selection
Fixing arrangements
Transportation and handling
Installation equipment
Structural loading
Project material budgets
For suspended ceilings, facade screens, and large architectural panels, even a relatively small difference in weight per square meter can become significant across a large installation area.
5.1 What Determines Mesh Weight?
Several factors contribute to the weight of architectural wire mesh.
Wire diameter
Thicker wire generally increases the amount of metal used.
Mesh opening
Smaller openings often require more wires within the same surface area.
Weaving structure
Different weaving patterns use different wire lengths and arrangements.
Material density
Stainless steel, aluminum, carbon steel, and other metals have different densities. A geometrically similar mesh made from different metals will not necessarily have the same weight.
Panel dimensions and edge treatment
Frames, borders, reinforced edges, connectors, and other accessories can add to the total installed weight.
Surface treatment
Coatings and finishing processes may also affect the final product weight, although their contribution varies by product.
5.2 The Difference Between Mesh Weight and Installed System Weight
This distinction is particularly important for architectural projects.
A supplier may provide a mesh weight of 5 kg/m², but the finished facade system may weigh more after adding:
Perimeter frames
Support cables
Tensioning components
Brackets
Connecting plates
Fasteners
Reinforcement components
Architects and engineers should therefore distinguish between:
Mesh weight: The weight of the mesh material itself per square meter.
Panel weight: The combined weight of the mesh and its panel frame or edge reinforcement.
Installed system weight: The total weight of the mesh, supporting components, connections, and other system elements.
For structural calculations, the relevant design loads must be established by the project engineer rather than inferred from mesh weight alone.
5.3 Request Actual Product Weight from the Manufacturer
Two mesh products with similar visual patterns may have different weights because of variations in wire diameter, metal grade, weaving structure, and finishing.
For accurate project planning, ask the manufacturer to provide:
Nominal mesh weight per square meter
Material type and grade
Wire diameter
Mesh opening
Product dimensions
Whether the weight includes frames or accessories
Manufacturing tolerances
For large projects, a physical sample or a representative production panel can help verify the specification.
6. Material Selection: Stainless Steel, Aluminum or Carbon Steel?
The metal used in architectural wire mesh affects weight, appearance, corrosion resistance, fabrication, and cost.
Material
Main characteristics
Common architectural considerations
Stainless steel Corrosion resistance, durability, metallic appearance Facades, balustrades, interior and exterior applications
Aluminum Lower density, lightweight construction, design flexibility Lightweight screens, ceilings, decorative partitions
Carbon steel Can be economical and fabricated into different structures Selected indoor applications and coated architectural products
Brass and copper alloys Distinctive colors and decorative appearance Feature walls, interiors, specialty design applications
Stainless Steel
Stainless steel is commonly selected for architectural mesh where corrosion resistance, material stability, and a metallic appearance are important.
Different grades offer different corrosion performance. The appropriate grade should be selected according to the environment, particularly for coastal or chemically aggressive locations.
Aluminum
Aluminum has a lower density than steel, making it attractive for applications where reduced material weight is important.
It can also be finished in different colors and surface treatments.
However, the final suitability depends on the alloy, mesh structure, support arrangement, and exposure conditions.
Carbon Steel
Carbon steel can be used for selected architectural mesh applications, particularly where protective coatings or specific decorative finishes are part of the design.
Its corrosion protection requirements should be carefully evaluated according to the intended environment.
Material selection should be based on both architectural intent and technical requirements, not simply the initial material price.
7. How Mesh Specifications Affect the Final Architectural Design
Architectural wire mesh specifications should be coordinated with the design intent.
A material that looks attractive in a small sample may produce a different visual effect when installed across a large facade.
The following examples illustrate how specifications influence different design objectives.
7.1 Transparent Facade Screening
For a facade where the architect wants to maintain outward views, a relatively open mesh structure may be considered.
Important parameters include:
Open area
Wire diameter
Mesh opening
Viewing angle
Distance between mesh and glazing
Daylight conditions
A physical sample should be reviewed at the intended viewing distance and lighting conditions.
7.2 Decorative Interior Partitions
Interior partitions often prioritize visual texture, material color, and the balance between separation and openness.
Mesh opening and wire diameter can be adjusted to achieve the desired visual density.
Surface finishes, including brushed, polished, colored, or coated finishes, can further influence the appearance.
7.3 Balustrade and Guarding Applications
Architectural mesh may be used as an infill material in selected balustrade systems.
However, the mesh must be designed and tested as part of the complete assembly.
Relevant considerations include:
Applicable opening and climbability requirements
Impact and load requirements
Edge and connection details
Panel deflection
Support spacing
Corrosion protection
The mesh itself should not be assumed to provide a compliant balustrade or fall-protection system without appropriate engineering and regulatory verification.
7.4 Ceiling and Suspended Applications
For suspended ceiling systems, material weight becomes especially important.
Architects should confirm the mesh weight, panel dimensions, suspension system, and connection details.
The finished appearance also depends on lighting positions, viewing angles, and the relationship between the mesh and the ceiling void.
8. How to Prepare an Architectural Wire Mesh Specification Sheet
A well-prepared specification sheet helps manufacturers understand the design intent and reduces communication problems during quotation and production.
For most woven architectural mesh projects, the following information should be included.
Specification
Information required
Product type Woven, welded, crimped, cable, spiral or other structure
Material Stainless steel, aluminum, carbon steel or specified alloy
Material grade For example, stainless steel 304 or 316
Wire diameter Wire thickness and measurement reference
Mesh opening Clear opening or specified pitch
Mesh pattern Weaving or structural configuration
Open area Percentage, where required
Weight Target or nominal weight per square meter
Panel dimensions Width, height and quantity
Surface finish Mill finish, brushed, polished, anodized or coated
Edge treatment Cut edge, reinforced edge, frame or other detail
Installation Fixed, framed, tensioned, suspended or cable-supported
Environment Indoor, outdoor, coastal or industrial
Project standards Applicable architectural, structural and safety requirements
For complex facade projects, it is also useful to provide:
Elevation drawings
Section details
Panel layout
Support spacing
Fixing details
Sample requirements
Dimensional tolerances
Visual mock-up requirements
The more complete the project information, the easier it is for the manufacturer to evaluate production feasibility and recommend an appropriate mesh configuration.
9. Common Specification Mistakes to Avoid
Mistake 1: Specifying Mesh Opening Without Wire Diameter
A mesh opening alone cannot fully identify the product. Different wire diameters can produce different weights and visual densities.
Mistake 2: Comparing Weight Without Comparing Material
A stainless steel mesh and an aluminum mesh with similar dimensions may have substantially different weights.
Weight comparisons should always include material type and construction.
Mistake 3: Confusing Mesh Weight with Installed Weight
The mesh itself may be relatively lightweight, but frames, brackets, cables, and fixing systems contribute to the completed system weight.
Mistake 4: Ignoring Open Area
Two mesh products with similar wire diameters may have very different visual transparency because of their openings and weaving structures.
Mistake 5: Approving a Design Without a Physical Sample
Small samples are useful for checking material and finish, but larger mock-ups may be necessary to evaluate facade transparency, visual density, reflections, and installation details.
Mistake 6: Leaving Tolerances Undefined
Manufacturing tolerances for wire diameter, opening, panel dimensions, and flatness should be agreed upon before production.
For projects with strict architectural requirements, these details should be documented in the approved technical specification.
10. From Architectural Concept to Manufacturing-Ready Mesh
The most effective architectural wire mesh specification is one that connects visual design with manufacturing reality.
A designer may begin with a desired level of transparency, a particular metallic texture, or a facade-screening effect. The manufacturer then needs to translate that intent into a practical combination of material, wire diameter, opening, weaving structure, weight, and panel dimensions.
A recommended project workflow is:
Step 1: Define the design objective
Identify whether the mesh is intended for transparency, privacy, shading, decoration, protection, or a combination of functions.
Step 2: Select the material
Choose the metal according to the environment, appearance, weight requirements, and project budget.
Step 3: Confirm the mesh structure
Identify the weaving pattern or product construction that can achieve the required visual effect.
Step 4: Coordinate the technical specifications
Review wire diameter, opening, open area, weight, panel size, and edge details.
Step 5: Review samples and mock-ups
Evaluate the material under realistic lighting and viewing conditions.
Step 6: Confirm installation details
Coordinate frames, supports, connections, fixing methods, and structural requirements.
Step 7: Approve production specifications
Ensure the final drawings, tolerances, material grade, finish, and inspection requirements are confirmed before manufacturing.
This process helps reduce the risk of selecting a visually attractive mesh that cannot be fabricated or installed as intended.
11. Work with Joinwin on Architectural Wire Mesh Specifications
Selecting architectural wire mesh requires a balance between design intent, material characteristics, manufacturing capability, and installation requirements.
Hebei Joinwin Architectural Design Co., Ltd. focuses on architectural metal mesh solutions for building facades, interior spaces, balustrades, cladding, ceilings, and decorative applications.
With more than 20 years of industry experience and a collection of over 300 mesh design samples, Joinwin supports architects, designers, contractors, and project buyers in exploring different mesh structures, materials, and finishes.
Our architectural mesh solutions include:
Stainless steel woven wire mesh
Aluminum architectural mesh
Decorative crimped wire mesh
Cable and rope mesh
Ring mesh curtains
Metal coil drapery
Architectural screening and cladding solutions
For project inquiries, please share your design drawings, intended application, preferred material, wire diameter, mesh opening, target weight, panel dimensions, and surface finish.
Our team can help review the proposed configuration and discuss suitable manufacturing options.
Contact Joinwin to explore architectural wire mesh solutions for your next building or interior design project.
Hot Products
Become your professional partner in the architectural decorative mesh industry.


NAVIGATION
Contact Us
Phone:
+86 180 3457 7839
FAX:
+86 311 8961 3055
Address:
The Filter Industrial Part of Anping, Hebei, China