Company News
Oct. 23, 2026
Modern architecture increasingly uses lightweight materials to create expressive facades, layered building envelopes, and flexible interior spaces. Aluminum architectural wire mesh is one option for achieving these goals, combining a metallic appearance with an open structure that can introduce texture, filtered light, and visual depth.
Unlike solid metal sheets, architectural mesh allows designers to control how much of the background remains visible. Depending on its construction, opening size, wire dimensions, surface finish, and installation method, it can serve as a decorative facade layer, ceiling feature, screening element, or interior design material.
For architects, facade consultants, contractors, and project buyers, the key question is not simply whether aluminum mesh is lightweight. It is how the material will perform within the complete building design.
This guide explores the design opportunities, practical limitations, specification choices, and project considerations that matter when selecting aluminum architectural wire mesh for lightweight building applications.
1. What Is Aluminum Architectural Wire Mesh?
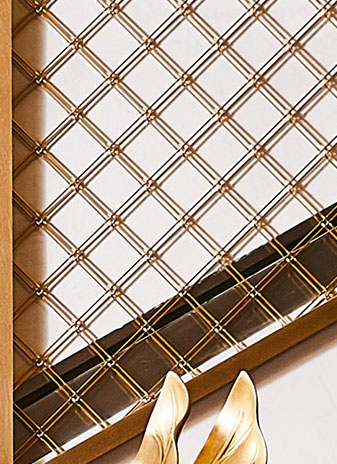
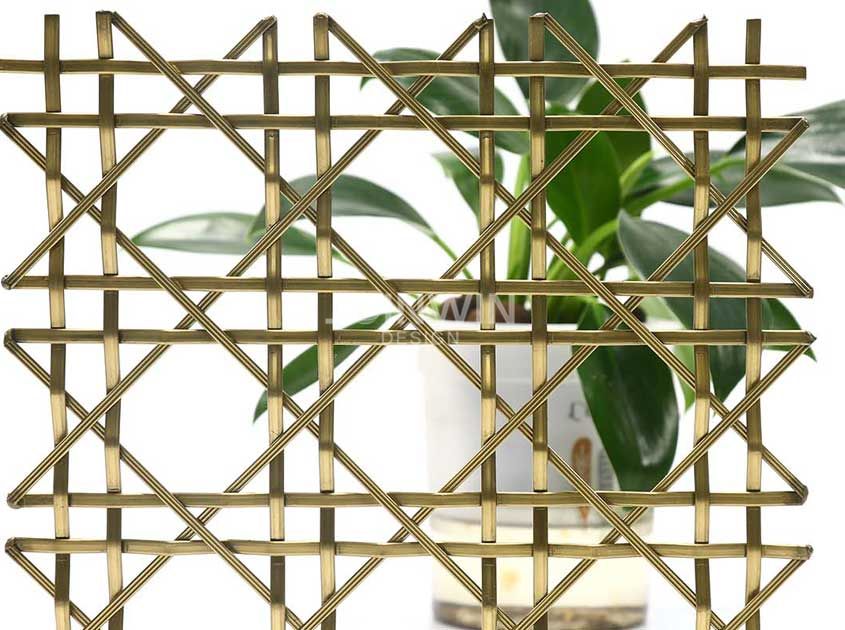
Aluminum architectural wire mesh is a metal mesh product manufactured from aluminum wire or formed aluminum elements, depending on the mesh construction. The finished material may feature woven, interlinked, expanded, or other open metallic patterns designed for architectural use.
The term "architectural wire mesh" covers several different product families. Not every product marketed as architectural mesh is made using the same process, and not every aluminum decorative mesh is suitable for an exterior building envelope.
Common design characteristics include:
An open structure that allows partial visibility through the material
A metallic surface that responds to changing daylight and artificial lighting
A range of patterns, opening sizes, and visual densities
Potential use as a secondary facade layer or interior architectural feature
A relatively low material density compared with many conventional structural metals
Aluminum mesh is generally selected for its combination of appearance, weight, and design flexibility. However, the suitability of a specific product depends on its geometry, mechanical properties, finish, support system, and intended use.
2. Why Lightweight Design Matters in Architecture
Lightweight design is not simply about reducing the weight of an individual material. It is about understanding how the material affects the entire assembly.
Aluminum has a lower density than steel, which can make it attractive when designers want a metallic appearance without the weight associated with an equivalent volume of steel.
For architectural mesh, the open structure also reduces the amount of solid material compared with a continuous metal sheet of similar external dimensions. Actual weight depends on the mesh type, wire or element dimensions, opening geometry, and percentage of open area.
Potential design advantages
Reduced material weight
A lightweight mesh layer may simplify handling and installation, subject to panel size, wind loads, access equipment, and support requirements.
Visual transparency
Openings allow partial views through the material, helping designers create a screen that defines an architectural boundary without completely blocking the background.
Layered facade design
Mesh can be positioned in front of glazing, opaque wall panels, or selected building elements to introduce depth and shadow.
Adaptable visual density
Designers can compare different patterns and opening sizes to control the balance between transparency, screening, and visual texture.
Metallic surface effects
The surface can appear different as daylight, viewing angles, and artificial lighting change. This creates opportunities for expressive architectural compositions.
These benefits should be evaluated at the system level. A lighter mesh does not automatically mean a lighter facade structure, because brackets, rails, frames, and wind-load requirements can determine much of the final assembly weight.
3. Five Architectural Applications for Aluminum Wire Mesh
Aluminum architectural mesh can be used in several areas of a building, provided the product and installation system are suitable for the intended exposure and function.
3.1 Secondary facade screens
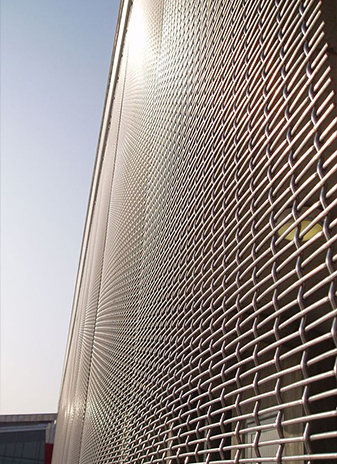
Mesh can be installed as a secondary layer outside selected parts of a building facade. It can introduce texture, soften the appearance of large surfaces, and create visual separation between the outer screen and the underlying envelope.
Depending on the design, it may also contribute to solar screening. The actual shading effect depends on mesh geometry, open area, orientation, solar angle, distance from the glazing, and the surrounding facade design.
Designers should avoid assuming that all mesh patterns provide the same shading performance. Projects requiring quantified solar control should evaluate the complete assembly.
3.2 Sun-screening elements
Aluminum mesh can be considered for applications where filtered daylight and reduced direct visual exposure are desired.
The relationship between opening size and visibility is important. A more open pattern generally allows more of the background to remain visible, while a denser pattern may provide greater visual screening.
However, open area alone does not determine solar performance. Orientation, surface finish, the position of the screen, and the direction of incoming sunlight all affect the result.
Where energy performance is a design objective, the facade consultant should assess the proposed screen with the relevant daylight and solar-control requirements.
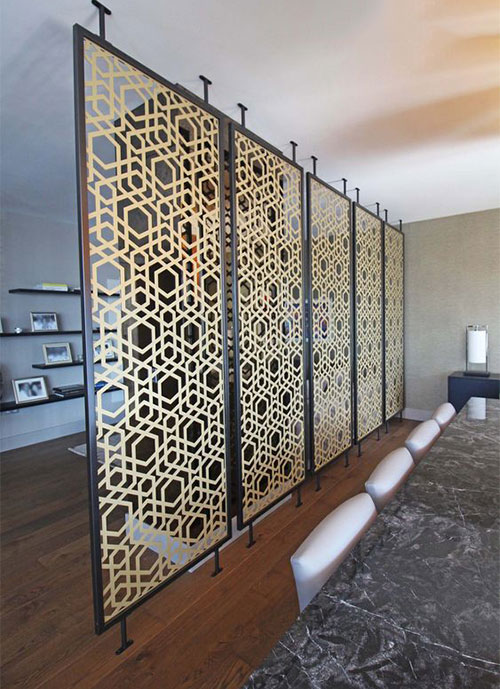
3.3 Interior partitions and spatial dividers
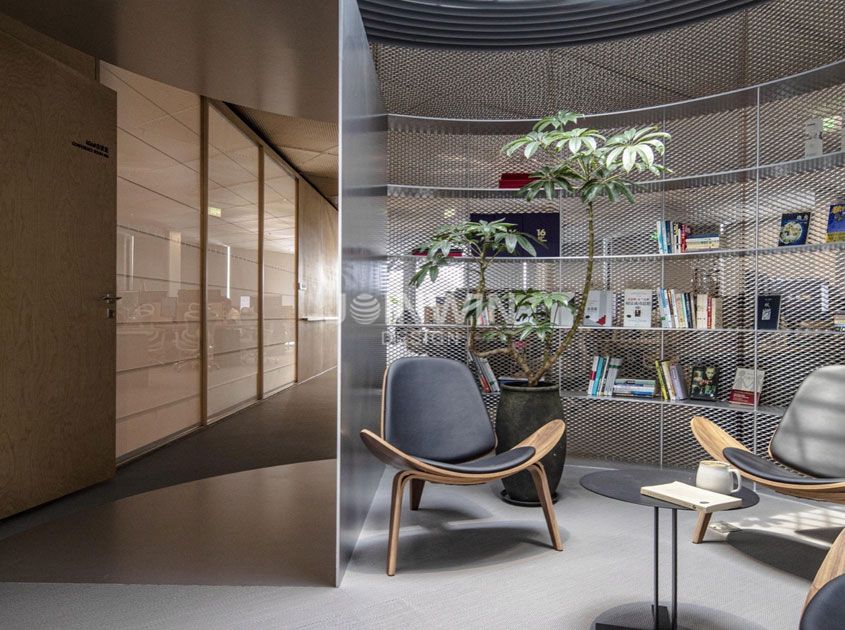
Inside commercial buildings, aluminum mesh can divide areas without creating the visual heaviness of a solid wall.
Potential applications include office zones, hotel interiors, retail displays, reception areas, and feature partitions.
The selected mesh should suit the required privacy, visibility, cleaning, and safety conditions. If the partition needs to resist impact, support loads, or meet specific fire or life-safety requirements, those requirements must be assessed separately.
3.4 Ceilings and suspended features
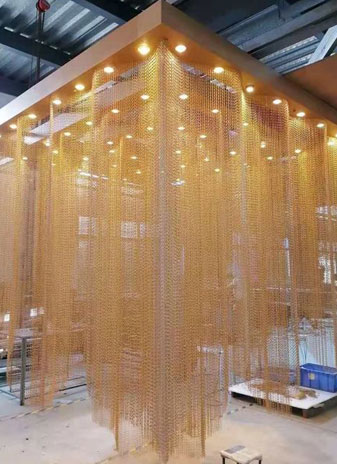
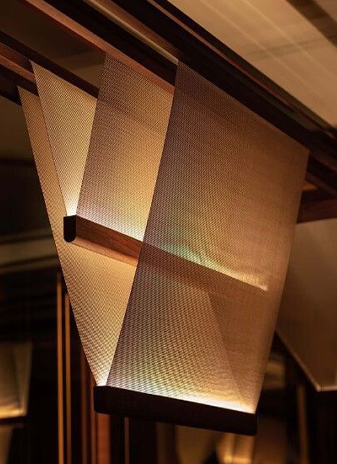
Mesh may be used as a decorative ceiling layer, suspended screen, or feature element in commercial interiors.
Its open structure can preserve a sense of visual depth and may allow selected building services to remain partially visible. However, access to equipment, maintenance clearances, support capacity, and the requirements of the complete ceiling system must be considered before installation.
The mesh itself should not be assumed to serve as a structural support or protective barrier unless the specific system has been designed for that purpose.
3.5 Balustrade infill and architectural screening
Some aluminum mesh systems may be suitable for balustrade infill or screening applications when designed and tested for the relevant use.
This application requires particular care. A decorative mesh that is appropriate for a facade screen may not meet the required loading, opening, impact, or fall-protection requirements of a balustrade.
For such projects, confirm the applicable building code, load requirements, edge details, fixing system, and supporting structure before specifying the product.
4. Choosing the Right Mesh Construction
Different mesh constructions produce different visual effects and mechanical characteristics. Product terminology can also vary between manufacturers, so drawings and physical samples are valuable when comparing options.
Woven aluminum mesh
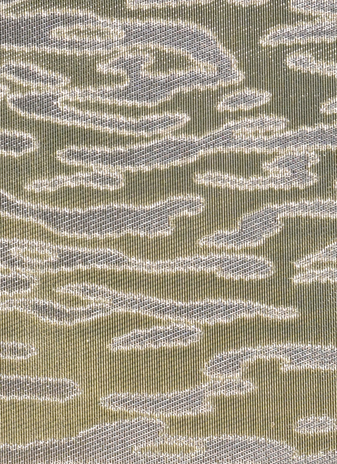
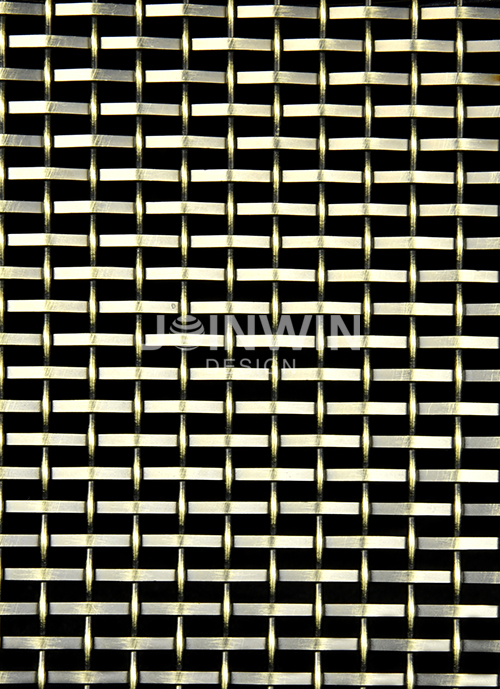
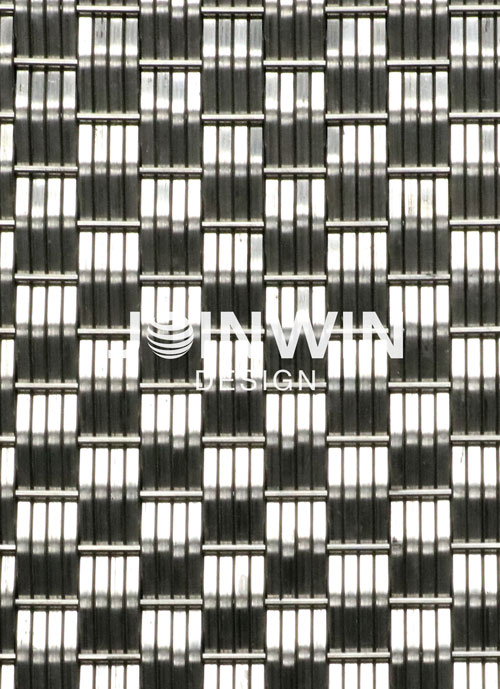
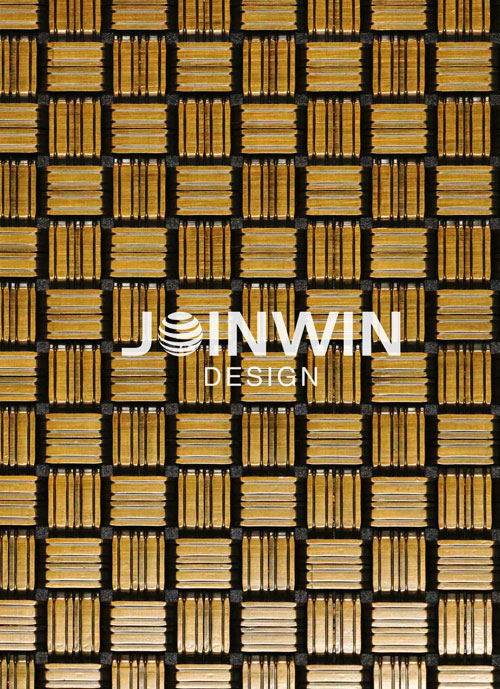
Woven mesh is formed by interlacing wire elements into a repeating pattern. It can provide a distinctive textile-like metallic appearance and may be available in different weave patterns.
The final appearance depends on wire dimensions, weave structure, opening size, and surface finish. Larger panels may require careful consideration of edge reinforcement and installation support.
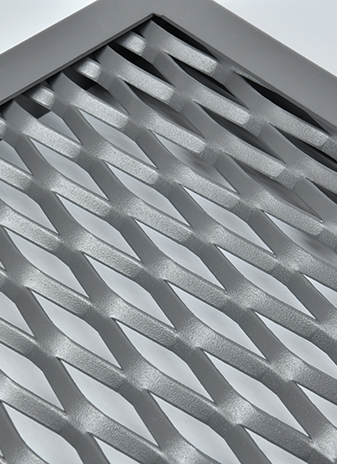
Expanded or formed aluminum mesh
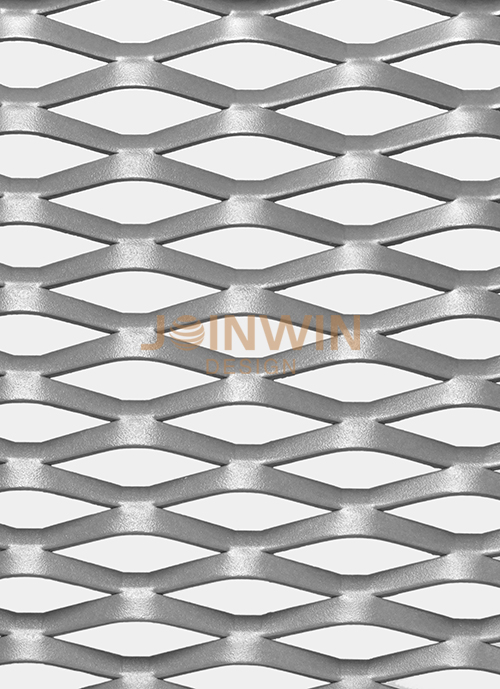
Expanded mesh is produced from sheet material through a forming process rather than conventional wire weaving. It can create a directional, geometric pattern with a different visual character from woven mesh.
Because expanded mesh and woven wire mesh have different constructions, their mechanical behavior, edge details, and dimensional characteristics should not be assumed to be identical.
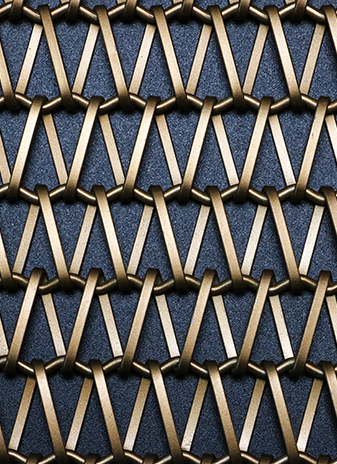
Interlinked or decorative aluminum mesh
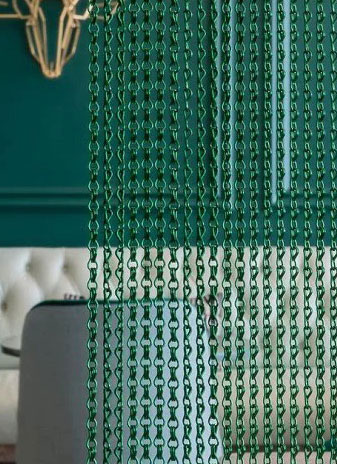
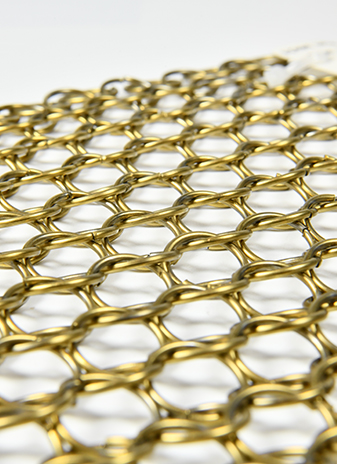
Some decorative systems use interlinked elements or specialized formed components to produce chain-like or other repeating patterns.
These products can create a more dynamic appearance, particularly in interior screens and feature installations. The specific connection method and support requirements depend on the product design.
Selection tip: Compare actual samples, technical drawings, and stated product specifications rather than relying on the generic label "aluminum architectural mesh."
5. Aluminum vs. Stainless Steel Mesh for Lightweight Design
Aluminum and stainless steel can both be used in architectural mesh, but they offer different combinations of weight, stiffness, surface appearance, corrosion behavior, and cost.
Selection factor
Aluminum mesh
Stainless steel mesh

Material density Lower density, often advantageous for lightweight design Higher density than aluminum
Visual character Can provide a light, contemporary metallic appearance Often selected for a more substantial metallic appearance
Stiffness Depends on alloy, temper, geometry, and support Depends on grade, wire dimensions, and construction
Corrosion behavior Forms a protective oxide layer, but performance depends on the environment and finish Corrosion resistance depends on grade, exposure, and surface condition
Surface finishes May support suitable anodized, painted, or other specified finishes May use natural, brushed, polished, or other specified finishes
Design considerations Thermal movement, panel geometry, and support details require attention Weight, support design, grade selection, and fixing compatibility require attention
Aluminum is worth evaluating when reducing material weight is a priority. Stainless steel may be preferred when a project requires particular mechanical properties, surface characteristics, or environmental performance.
Neither material should be selected based on weight alone. The architect and facade engineer should compare the actual mesh construction, support system, exposure conditions, and project requirements.
6. How to Specify Aluminum Architectural Mesh
A clear specification helps manufacturers provide comparable quotations and helps project teams avoid substitutions that change the intended appearance or performance.
Mesh geometry
Identify the product construction, wire or element dimensions, opening size, pattern, and required panel or roll dimensions.
For architectural applications, the visual effect of the pattern is often as important as the nominal dimensions. Request a sample when the project depends on a particular texture, transparency, or viewing effect.
Open area and visibility
Open area describes the proportion of the mesh surface occupied by openings. It can help designers compare visual transparency, but it is not a complete measure of daylight, solar gain, ventilation, or privacy.
Those outcomes also depend on the pattern geometry, viewing angle, lighting conditions, and installation position.
Material and finish
Specify the aluminum alloy or material designation where required by the project, together with the surface treatment and color.
For exterior applications, the finish should be suitable for the exposure conditions. Confirm coating type, color reference, sample approval, and applicable quality requirements.
Panel size and edge details
Specify the panel width, height, orientation, edge treatment, and any required frame or reinforcement.
Larger mesh panels can introduce challenges involving handling, wind loading, deflection, thermal movement, and installation access. These should be resolved during design rather than left entirely to the installer.
Fixings and support system
Identify the intended support rails, brackets, clips, frames, and connection locations.
The mesh should be treated as part of a complete assembly. The structural design must account for relevant loads, including wind where applicable, and should verify that the supporting structure and connections are adequate.
7. Engineering Considerations for Exterior Aluminum Mesh
Lightweight material does not eliminate engineering requirements. Exterior architectural mesh is exposed to weather, wind, movement, and repeated maintenance activities.
Wind loads and panel movement
An open mesh may allow air to pass through, but it can still experience wind forces. The magnitude depends on the mesh geometry, solidity, orientation, building height, surrounding conditions, and the design method used.
Do not assume that a particular open-area percentage automatically makes a panel suitable for any wind condition.
For exterior projects, the facade engineer should assess the mesh, framing, brackets, anchors, and supporting structure as a complete system.
Thermal movement
Aluminum expands and contracts as its temperature changes. Panel dimensions, support arrangements, connection details, and movement allowances should be reviewed for the expected temperature range.
Rigidly restraining a panel without appropriate design consideration can create unwanted stresses or distortions.
Galvanic corrosion and material compatibility
When aluminum is connected to other metals, the combination of materials and the presence of moisture can affect corrosion behavior.
Connection details should consider material compatibility, protective separation where needed, drainage, and the specified finish. The correct solution depends on the materials, exposure, and project design.
Cleaning and maintenance
The mesh pattern and finish influence how easily dust, pollutants, and other deposits can be removed.
For accessible exterior installations, define a practical inspection and cleaning method. For high-level facades, maintenance access and safe cleaning procedures should be considered during design.
8. Common Mistakes When Selecting Aluminum Architectural Mesh
Choosing based on appearance alone
A sample may look attractive but fail to meet the required mechanical, weathering, or safety performance. Confirm both visual and technical requirements.
Assuming all aluminum mesh is lightweight
The actual mass varies with material thickness, pattern, opening size, and panel dimensions. Ask for the product's specified mass per unit area where weight calculations matter.
Treating open area as a complete performance measure
Open area helps describe the mesh, but it does not independently determine shading, ventilation, visibility, or wind performance.
Ignoring the fixing system
Brackets, frames, anchors, and supporting structures affect the final weight, appearance, installation cost, and reliability of the assembly.
Failing to approve a sample
Architectural mesh can look different under daylight, artificial lighting, and different viewing angles. Sample approval helps align the manufacturer's output with the designer's expectations.
Using decorative mesh for an unverified safety function
A decorative screen should not automatically be treated as a balustrade, fall-protection barrier, structural component, or impact-resistant enclosure. Verify the exact system and its compliance with the relevant requirements.
9. A Project Checklist for Architects and Procurement Teams
Before ordering aluminum architectural wire mesh, confirm:
Intended application: facade, sun screen, ceiling, partition, or another use
Product construction and mesh pattern
Material specification and required properties
Opening dimensions and visual-density requirements
Panel or roll size and orientation
Required finish, color, and sample approval
Product mass per unit area, where relevant
Support structure, brackets, fixings, and edge details
Wind-load, movement, and safety requirements for the application
Applicable standards, testing, and project documentation
Installation access and maintenance plan
Packaging, delivery sequence, and site handling requirements
For large projects, coordinate the mesh supplier with the architect, facade consultant, structural engineer, and installer. This helps ensure that the visual design, fabrication details, and installation method are consistent.
Frequently Asked Questions
Is aluminum architectural mesh suitable for building facades?
It can be suitable for secondary facade screens and other architectural applications when the product, finish, support structure, connections, and installation have been designed for the intended exposure. The exact system must be evaluated for relevant wind loads, movement, and project requirements.
Is aluminum mesh lighter than stainless steel mesh?
For comparable material volumes, aluminum has a lower density than stainless steel. However, the actual weight per square meter depends on the mesh construction, wire or element dimensions, and open area. Compare the specified mass per unit area for the actual products.
Can aluminum architectural mesh provide sun shading?
It can contribute to solar screening in suitable designs. The effect depends on the mesh pattern, orientation, open area, position relative to glazing, and solar conditions. Projects with defined energy or daylight targets should evaluate the complete facade system.
Can aluminum mesh be used indoors and outdoors?
Many aluminum mesh products can be used in either interior or exterior settings, but suitability depends on the material specification, finish, exposure conditions, support system, and required performance. Confirm the intended use with the manufacturer.
What information should be included in an aluminum mesh inquiry?
Provide the intended application, mesh construction, pattern or sample reference, dimensions, material requirements, finish, project location, estimated quantity, and any relevant engineering or compliance requirements. Drawings and photographs of the intended application can help clarify the design.
Conclusion: Design the Complete System, Not Just the Mesh
Aluminum architectural wire mesh offers architects and facade designers a flexible way to introduce metallic texture, visual depth, and a relatively lightweight screen into building projects.
Its value comes from the relationship between the mesh pattern, material properties, surface finish, transparency, and supporting structure. A successful design considers these elements together with wind loads, thermal movement, corrosion compatibility, installation access, and maintenance.
Joinwin design supplies wire mesh and architectural metal mesh products for international buyers, designers, fabricators, and project contractors. When requesting a quotation, provide the intended application, mesh pattern, dimensions, material, finish, and project drawings where available. These details help establish a suitable product specification for technical review and project planning.
Hot Products
Become your professional partner in the architectural decorative mesh industry.


NAVIGATION
Contact Us
Phone:
+86 180 3457 7839
FAX:
+86 311 8961 3055
Address:
The Filter Industrial Part of Anping, Hebei, China